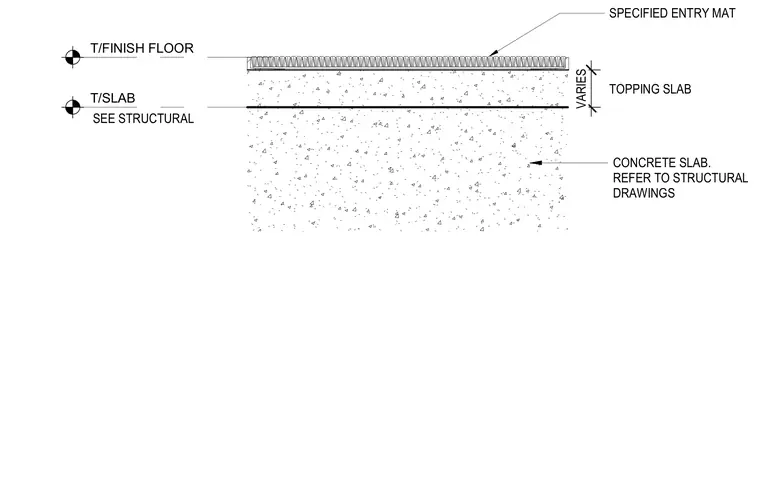
A specified entry mat sits recessed within a topping slab of varying depth poured over the main concrete floor slab. The top of the entry mat aligns flush with the top of the finish floor. The structural concrete slab below is coordinated per structural drawings. Elevation markers denote the top of the finish floor and top of the structural slab.
SPECIFIED ENTRY MAT TOPPING SLAB VARIES T/SLAB SEE STRUCTURAL CONCRETE SLAB. REFER TO STRUCTURAL DRAWINGS T/FINISH FLOOR
Members view this detail in full resolution, download the CAD files (SVG, PDF), and can adapt it in the built-in CAD editor — export DXF, DWG, or PDF.
Start membership