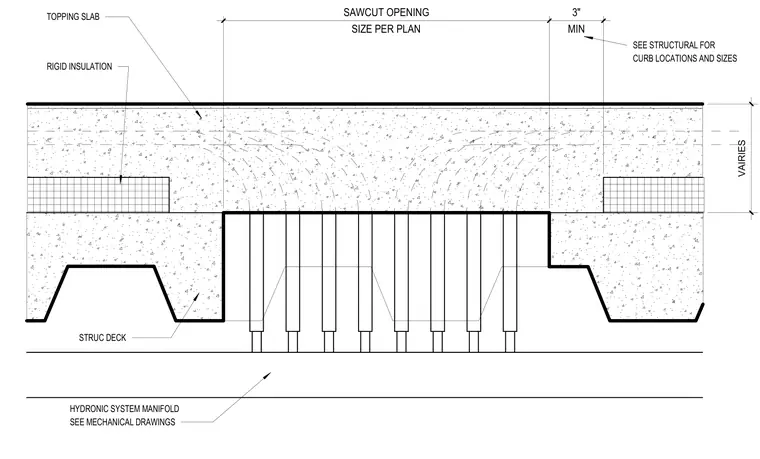
A sawcut opening extends through a concrete topping slab and rigid insulation over a structural metal deck. The opening is sized per plan with a minimum clearance of three inches. Curb locations and dimensions are coordinated per the structural drawings. The underlying hydronic system manifold is coordinated through the mechanical drawings.
SIZE PER PLAN SAWCUT OPENING MIN 3" H Y D R O N I C S Y S T E M M A N I F O L D S E E M E C H A N I C A L D R A W I N G S S T R U C D E C K T O P P I N G S L A B R I G I D I N S U L A T I O N VAIRIES S E E S T R U C T U R A L F O R C U R B L O C A T I O N S A N D S I Z E S
Members view this detail in full resolution, download the CAD files (SVG, PDF), and can adapt it in the built-in CAD editor — export DXF, DWG, or PDF.
Start membership