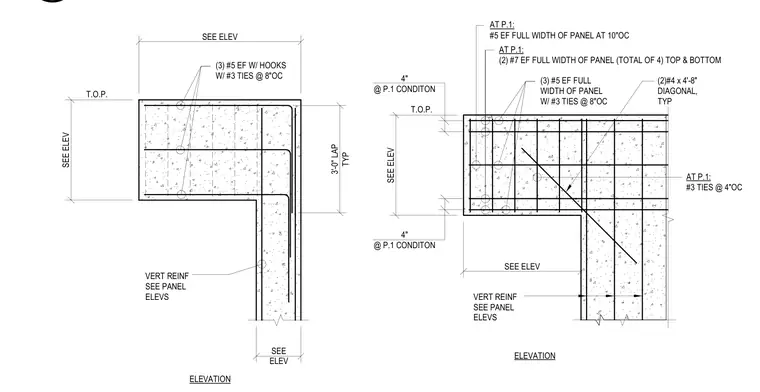
Concrete wall panel corner reinforcing details show horizontal and vertical steel placement at structural corners. The assembly incorporates three number five bars each face with number three ties at eight inches on center, along with diagonal number four bars measuring four feet eight inches. At panel condition one locations, additional reinforcement includes number five bars at ten inches on center, four total number seven bars at top and bottom, and tighter number three ties at four inches on center. Vertical reinforcement is sized per panel elevations with standard three-foot lap splices typical.
SEE ELEV SEE ELEV SEE ELEV 3'-0" LAP TYP ELEVATION T.O.P. VERT REINF SEE PANEL ELEVS (3) #5 EF W/ HOOKS W/ #3 TIES @ 8"OC SEE ELEV SEE ELEV 4" @ P.1 CONDITON 4" @ P.1 CONDITON ELEVATION T.O.P. (3) #5 EF FULL WIDTH OF PANEL W/ #3 TIES @ 8"OC VERT REINF SEE PANEL ELEVS (2)#4 x 4'-8" DIAGONAL, TYP AT P.1: #5 EF FULL WIDTH OF PANEL AT 10"OC AT P.1: (2) #7 EF FULL WIDTH OF PANEL (TOTAL OF 4) TOP & BOTTOM AT P.1: #3 TIES @ 4"OC
Members view this detail in full resolution, download the CAD files (SVG, PDF), and can adapt it in the built-in CAD editor — export DXF, DWG, or PDF.
Start membership