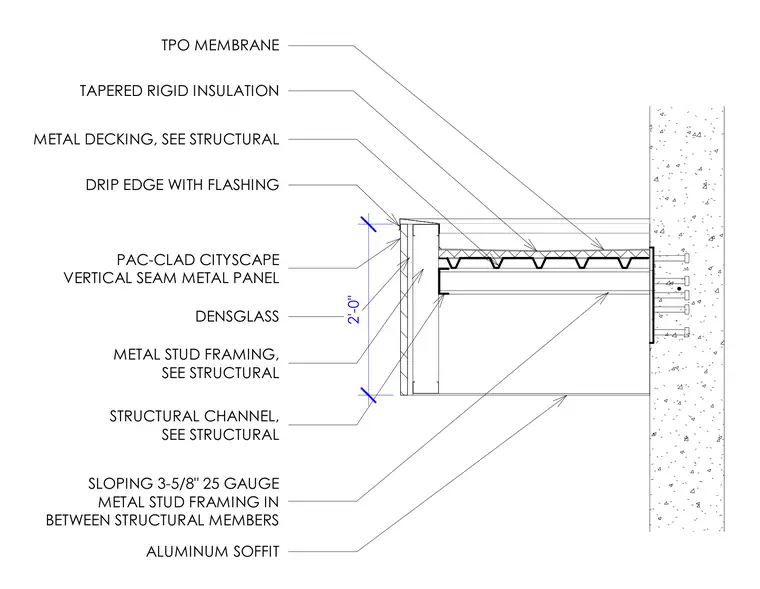
This canopy edge assembly features a TPO membrane over tapered rigid insulation and metal decking, supported by structural steel members. The fascia is clad with PAC-CLAD Cityscape vertical seam metal panels over DensGlass sheathing and 25-gauge metal stud framing. A drip edge with flashing terminates the roof membrane at the outer edge. The underside of the canopy is finished with an aluminum soffit sloping beneath 3-5/8 inch 25-gauge metal stud framing installed between the structural members.
DRIP EDGE WITH FLASHING TAPERED RIGID INSULATION METAL DECKING, SEE STRUCTURAL TPO MEMBRANE ALUMINUM SOFFIT SLOPING 3-5/8" 25 GAUGE METAL STUD FRAMING IN BETWEEN STRUCTURAL MEMBERS STRUCTURAL CHANNEL, SEE STRUCTURAL METAL STUD FRAMING, SEE STRUCTURAL DENSGLASS PAC-CLAD CITYSCAPE VERTICAL SEAM METAL PANEL 2'-0"
Members view this detail in full resolution, download the CAD files (SVG, PDF), and can adapt it in the built-in CAD editor — export DXF, DWG, or PDF.
Start membership