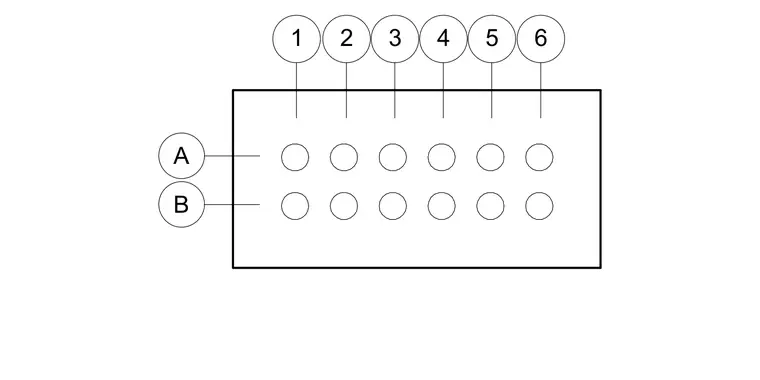
An underground utility duct bank encases multiple parallel conduits arranged in a structured grid pattern. Numbered grid bubbles identify individual vertical conduit columns, while lettered grid bubbles designate horizontal rows. The concrete encasement provides structural protection and separation for the internal conduit runs.
Members view this detail in full resolution, download the CAD files (SVG, PDF), and can adapt it in the built-in CAD editor — export DXF, DWG, or PDF.
Start membership