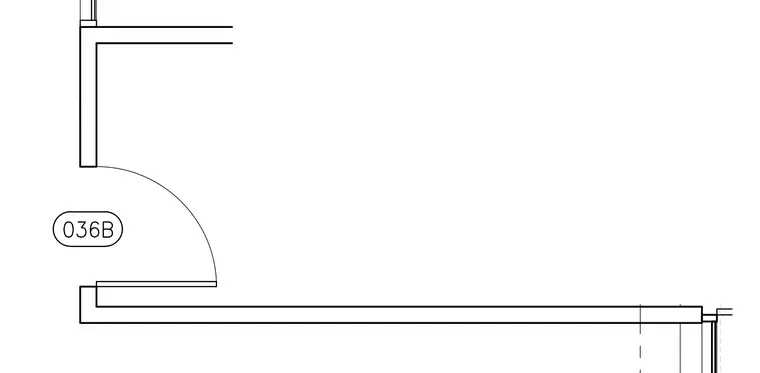
This plan view shows an interior wall partition with a door opening and a swing arc labeled with room number 036B. The wall framing returns around the opening to form the door jamb. Additional partitions intersect the main wall assembly.
Members view this detail in full resolution, download the CAD files (SVG, PDF), and can adapt it in the built-in CAD editor — export DXF, DWG, or PDF.
Start membership