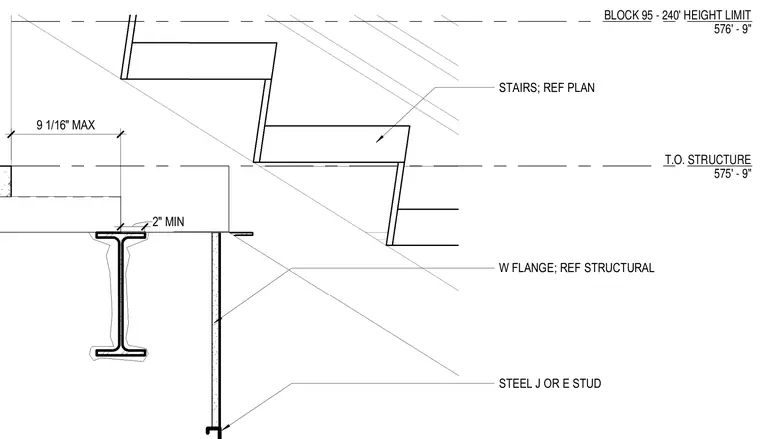
The assembly incorporates a wide flange structural steel beam supporting a ceiling or soffit framing system constructed with steel J or E studs. A stair assembly sits above the structural level referenced to top of structure at 575 feet and 9 inches, with height limits noted at 576 feet and 9 inches. Clearance dimensions of nine and one-sixteenth inches maximum and two inches minimum govern the spatial arrangement of the framing components relative to the structural elements. Refer to structural drawings and architectural floor plans for exact member sizing and layout requirements.
BLOCK 95 - 240' HEIGHT LIMIT 576' - 9" T.O. STRUCTURE 575' - 9" STAIRS; REF PLAN W FLANGE; REF STRUCTURAL STEEL J OR E STUD 9 1/16" MAX 2" MIN
Members view this detail in full resolution, download the CAD files (SVG, PDF), and can adapt it in the built-in CAD editor — export DXF, DWG, or PDF.
Start membership