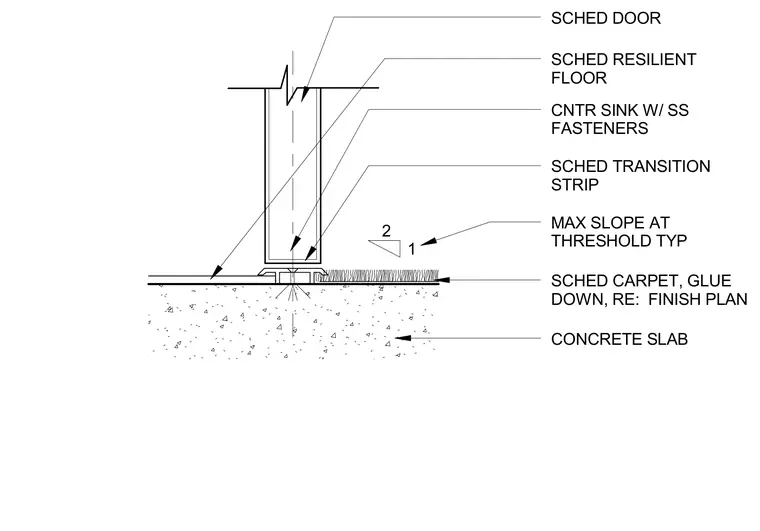
A scheduled door sits above a concrete slab with adjacent resilient flooring and glue-down carpet finishes sized per the finish plan. A scheduled transition strip spans the flooring junction, countersunk and anchored with stainless steel fasteners into the concrete slab. A maximum slope of two to one is maintained at the threshold as typical.
SCHED TRANSITION STRIP SCHED CARPET, GLUE DOWN, RE: FINISH PLAN SCHED DOOR CONCRETE SLAB CNTR SINK W/ SS FASTENERS SCHED RESILIENT FLOOR MAX SLOPE AT THRESHOLD TYP 2 1
Members view this detail in full resolution, download the CAD files (SVG, PDF), and can adapt it in the built-in CAD editor — export DXF, DWG, or PDF.
Start membership