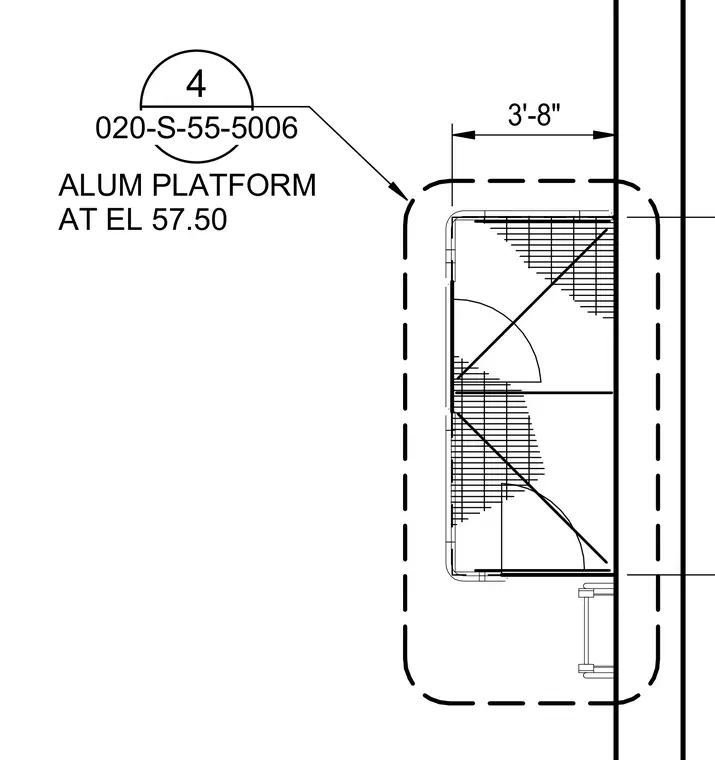
An aluminum platform projects three feet eight inches from a vertical structural element at elevation 57.50. The plan layout indicates grated or checkered flooring with framing and diagonal bracing. Access is provided via a ladder or stair element at the lower corner.
Members view this detail in full resolution, download the CAD files (SVG, PDF), and can adapt it in the built-in CAD editor — export DXF, DWG, or PDF.
Start membership