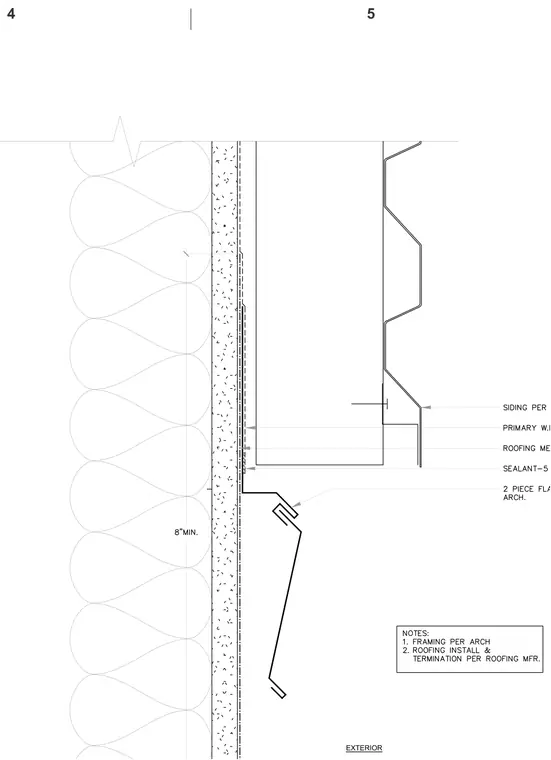
An exterior wall assembly includes siding per architecture, a primary weather-resistive barrier, a roofing membrane, and a sealant joint. A two-piece flashing per architecture ties into the exterior finish. Framing is per architecture, and roofing installation and termination follow the roofing manufacturer requirements with an 8-inch minimum clearance.
Members view this detail in full resolution, download the CAD files (SVG, PDF), and can adapt it in the built-in CAD editor — export DXF, DWG, or PDF.
Start membership