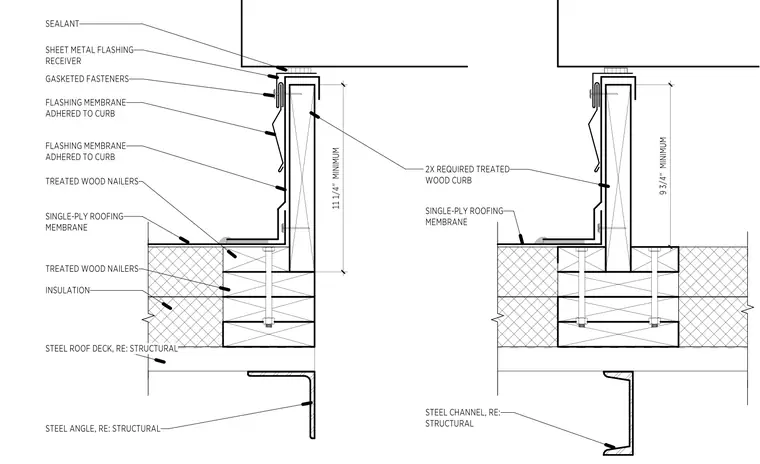
This assembly consists of a two-by required treated wood curb mounted atop stacked treated wood nailers, which are anchored through the insulation to the steel roof deck. The single-ply roofing membrane is adhered to the curb and extends across the roof deck. Sheet metal flashing is secured to the top of the curb with gasketed fasteners and sealed at the receiver. The curb height varies, with one configuration showing an 11 1/4 inch minimum height and another showing a 9 3/4 inch minimum height. Structural support is provided by steel angles or steel channels located beneath the roof deck.
Members view this detail in full resolution, download the CAD files (SVG, PDF), and can adapt it in the built-in CAD editor — export DXF, DWG, or PDF.
Start membership