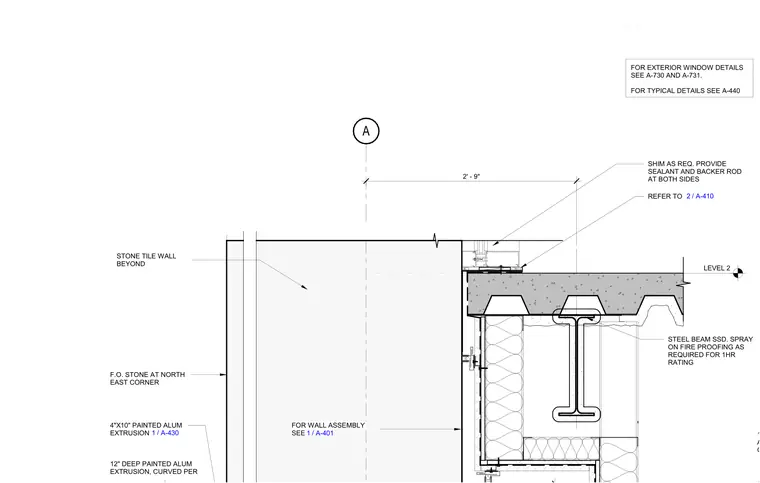
The Level 2 floor slab is supported by a structural steel beam fitted with spray-applied fireproofing to achieve a one-hour fire rating. Shims are provided as required between the assembly layers. Sealant and backer rod are installed at both sides of the joint. Painted aluminum extrusions measuring 4 inches by 10 inches and 12 inches deep, curved per specifications, form the canopy assembly at the northeast corner. A stone tile wall is positioned beyond the primary framing line.
LEVEL 2 FOR WALL ASSEMBLY SEE / 1 A-401 STEEL BEAM SSD. SPRAY ON FIRE PROOFING AS REQUIRED FOR 1HR RATING REFER TO SHIM AS REQ. PROVIDE SEALANT AND BACKER ROD AT BOTH SIDES / 1 A-430 A STONE TILE WALL BEYOND 2' - 9" FOR EXTERIOR WINDOW DETAILS SEE A-730 AND A-731. FOR TYPICAL DETAILS SEE A-440 / 1 A-430 4"X10" PAINTED ALUM EXTRUSION 12" DEEP PAINTED ALUM EXTRUSION, CURVED PER F.O. STONE AT NORTH EAST CORNER / 2 A-410 12" DEEP PAINTED ALUM EXTRUSION, CURVED PER
Members view this detail in full resolution, download the CAD files (SVG, PDF), and can adapt it in the built-in CAD editor — export DXF, DWG, or PDF.
Start membership