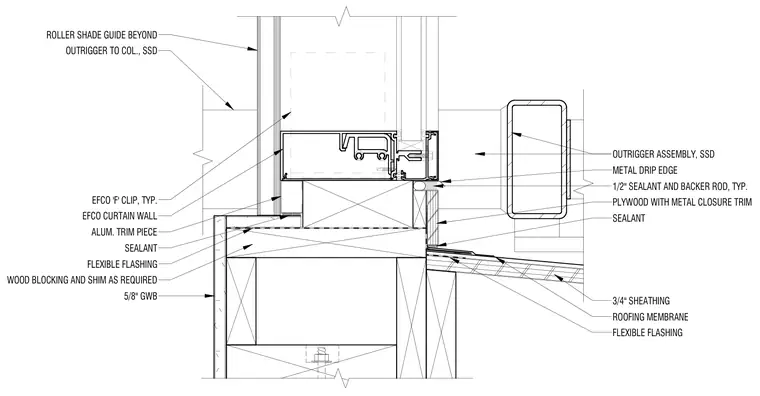
An EFCO curtain wall sill sits atop wood blocking and shims, secured with typical EFCO 'F' clips over an aluminum trim piece and sealant. Flexible flashing laps over the roofing membrane and 3/4-inch sheathing, while a plywood panel with metal closure trim interfaces with the canopy outrigger assembly. One-half-inch sealant and backer rod seal the joint alongside a metal drip edge. The interior framing incorporates 5/8-inch gypsum wallboard, and a roller shade guide extends beyond the canopy outrigger.
ROLLER SHADE GUIDE BEYOND OUTRIGGER TO COL., SSD SEALANT ALUM. TRIM PIECE EFCO CURTAIN WALL FLEXIBLE FLASHING WOOD BLOCKING AND SHIM AS REQUIRED 5/8" GWB 3/4" SHEATHING ROOFING MEMBRANE FLEXIBLE FLASHING SEALANT PLYWOOD WITH METAL CLOSURE TRIM 1/2" SEALANT AND BACKER ROD, TYP. METAL DRIP EDGE OUTRIGGER ASSEMBLY, SSD EFCO 'F' CLIP, TYP.
Members view this detail in full resolution, download the CAD files (SVG, PDF), and can adapt it in the built-in CAD editor — export DXF, DWG, or PDF.
Start membership