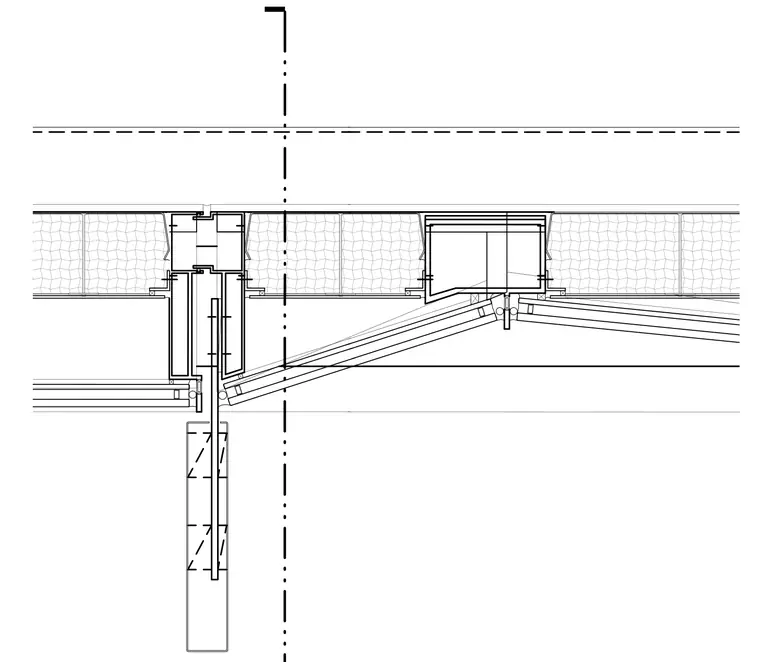
A structural mullion and pleated fin assembly integrates with insulated wall panels along a central axis. The facade features extruded aluminum framing members joined with mechanical fasteners and structural gaskets to support the faceted glazing layout. Sealants and thermal breaks maintain weather tightness across the pleated joint transitions.
Members view this detail in full resolution, download the CAD files (SVG, PDF), and can adapt it in the built-in CAD editor — export DXF, DWG, or PDF.
Start membership