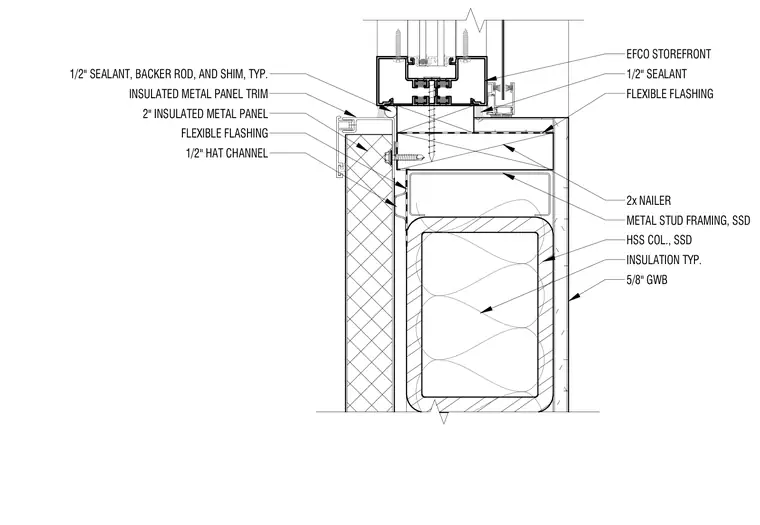
An EFCO storefront jamb is anchored adjacent to a hollow structural section column with metal stud framing and five-eighths inch gypsum wall board on the interior side. A two-inch insulated metal panel with trim is installed alongside the structural frame, backed by a half-inch hat channel and flexible flashing. A two-inch wood nailer is secured at the head of the assembly below the storefront sill. Half-inch sealant joints with backer rods and shims seal the interface between the storefront frame and adjacent wall materials, supplemented by continuous flexible flashing.
HSS COL., SSD INSULATION TYP. 5/8" GWB METAL STUD FRAMING, SSD 2x NAILER EFCO STOREFRONT 1/2" SEALANT FLEXIBLE FLASHING 1/2" SEALANT, BACKER ROD, AND SHIM, TYP. INSULATED METAL PANEL TRIM 2" INSULATED METAL PANEL FLEXIBLE FLASHING 1/2" HAT CHANNEL
Members view this detail in full resolution, download the CAD files (SVG, PDF), and can adapt it in the built-in CAD editor — export DXF, DWG, or PDF.
Start membership