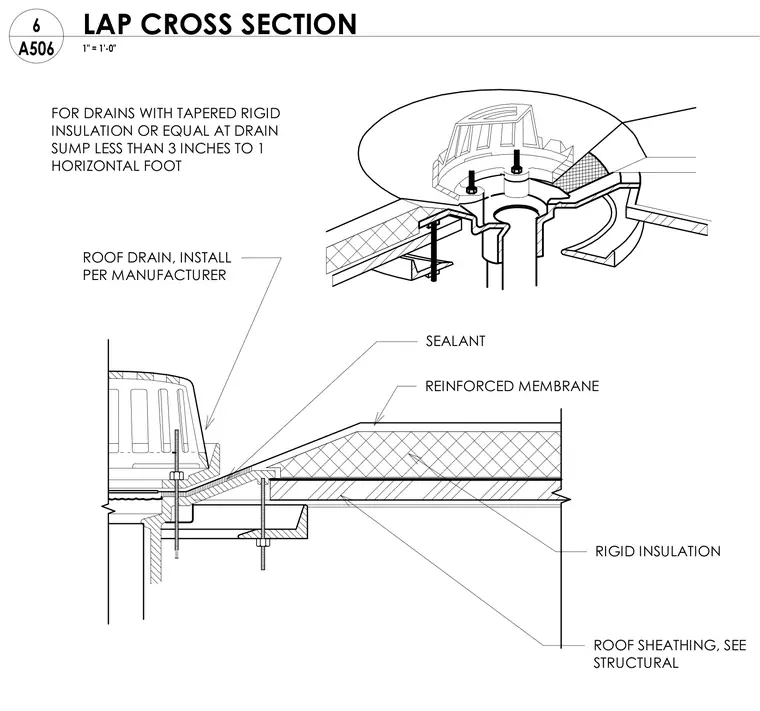
This cross section details a roof drain installation set into a sloped rigid insulation assembly over roof sheathing. A roof drain is installed per the manufacturer's instructions at a drain sump requiring tapered rigid insulation of less than 3 inches to 1 horizontal foot, coordinated with structural requirements. A reinforced membrane extends continuously over the insulation and interfaces with the drain flange, sealed with continuous sealant.
ROOF SHEATHING, SEE STRUCTURAL FOR DRAINS WITH TAPERED RIGID INSULATION OR EQUAL AT DRAIN SUMP LESS THAN 3 INCHES TO 1 HORIZONTAL FOOT ROOF DRAIN, INSTALL PER MANUFACTURER SEALANT REINFORCED MEMBRANE RIGID INSULATION 1" = 1'-0" A506 6 LAP CROSS SECTION
Members view this detail in full resolution, download the CAD files (SVG, PDF), and can adapt it in the built-in CAD editor — export DXF, DWG, or PDF.
Start membership