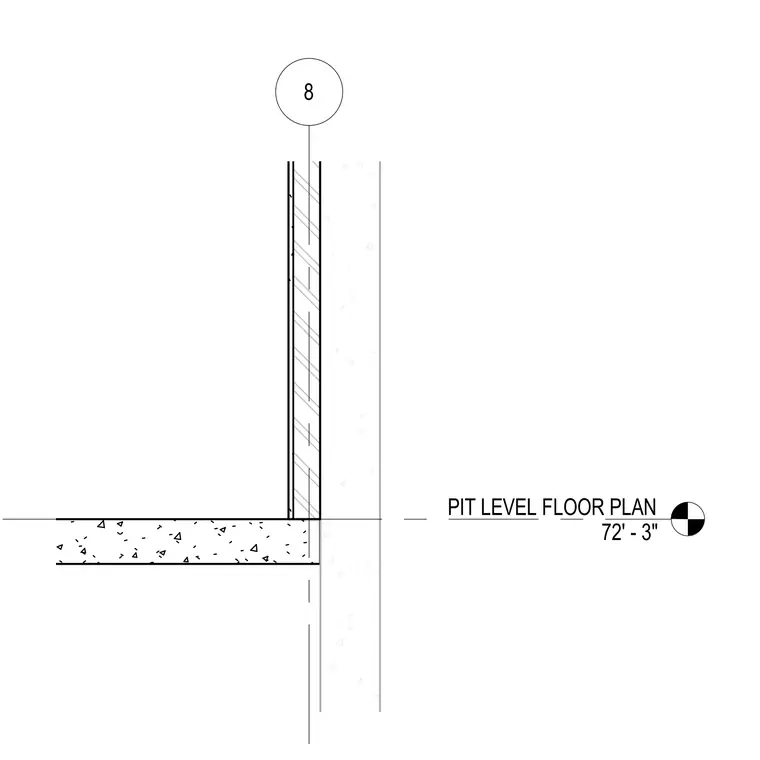
A concrete slab terminates against a multi-layer wall assembly at the pit level. The wall construction includes an interior finish layer, insulation, and a primary concrete structure. Elevation data indicates the pit level floor plan sits at seventy-two feet three inches.
Members view this detail in full resolution, download the CAD files (SVG, PDF), and can adapt it in the built-in CAD editor — export DXF, DWG, or PDF.
Start membership