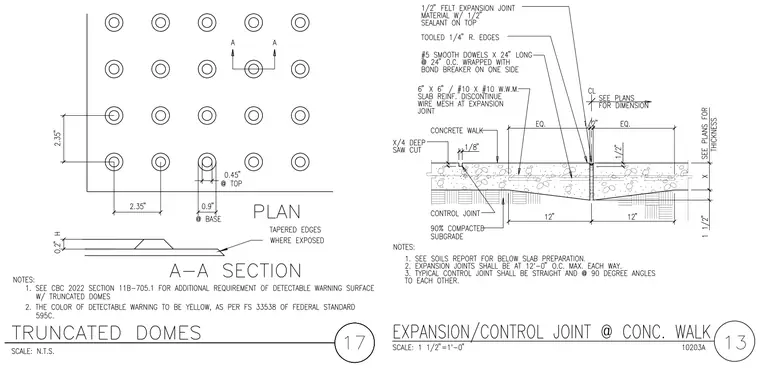
The truncated domes detail shows a plan and section view of a detectable warning surface with 0.2 inch high truncated domes spaced 2.35 inches apart, featuring a base diameter of 0.9 inches and a top diameter of 0.45 inches with tapered edges where exposed. The expansion and control joint detail shows a concrete walk cast over a 90 percent compacted subgrade and a 1.5 inch base layer, reinforced with 6x6-10/10 welded wire mesh that discontinues at the expansion joint. The joint incorporates a 0.5 inch felt expansion joint material with sealant on top and tooled 0.25 inch radius edges, tied across with number 5 smooth dowels at 24 inches on center wrapped with a bond breaker on one side. A control joint with a 0.25 inch deep saw cut is located twelve inches away from the centerline of the expansion joint.
Members view this detail in full resolution, download the CAD files (SVG, PDF), and can adapt it in the built-in CAD editor — export DXF, DWG, or PDF.
Start membership