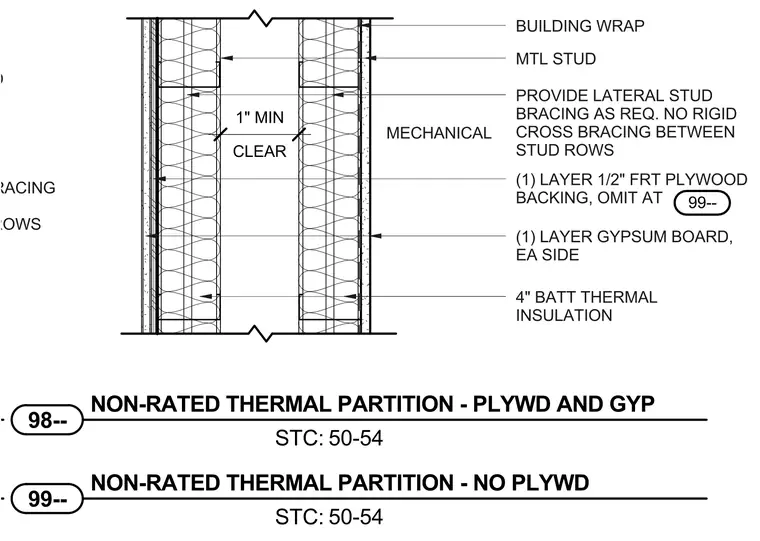
The assembly consists of two rows of metal studs separated by a one-inch minimum clear space, with no rigid cross bracing between the stud rows. Each stud row receives four-inch batt thermal insulation. One layer of one-half-inch fire-retardant-treated plywood backing is applied to one side, omitted at specific locations. One layer of gypsum board is installed on each side, with two layers specified on select faces. Building wrap is applied on the exterior side, and lateral stud bracing is provided as required.
PROVIDE LATERAL STUD BRACING BRACING BETWEEN STUD ROWS (2) LAYERS GYPSUM BOARD PROVIDE LATERAL STUD BRACING AS REQ. NO RIGID CROSS BRACING BETWEEN STUD ROWS 4" BATT THERMAL INSULATION (1) LAYER 1/2" FRT PLYWOOD BACKING, OMIT AT CLEAR 1" MIN MTL STUD (1) LAYER GYPSUM BOARD, EA SIDE STC: 98-- NON-RATED THERMAL PARTITION - PLYWD AND GYP 50-54 BUILDING WRAP MECHANICAL STC: 99-- NON-RATED THERMAL PARTITION - NO PLYWD 50-54 99--
Members view this detail in full resolution, download the CAD files (SVG, PDF), and can adapt it in the built-in CAD editor — export DXF, DWG, or PDF.
Start membership