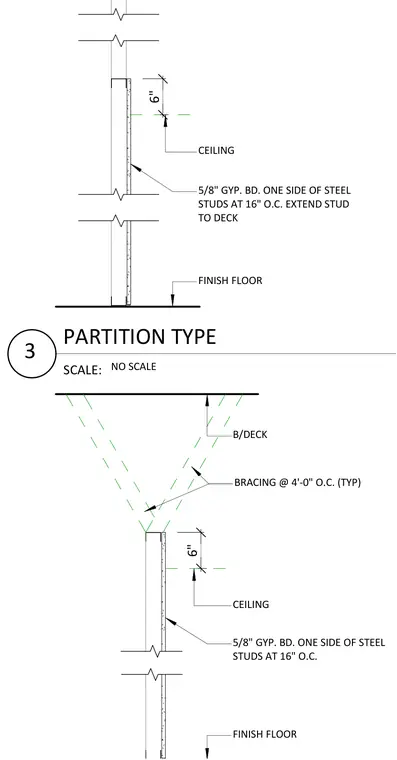
The assembly consists of steel studs spaced at sixteen inches on center with five-eighths inch gypsum board on one side. The studs extend continuously to the overhead deck. Six-inch bracing is spaced at four feet on center typical. The finish floor and ceiling levels are referenced.
5/8" GYP. BD. ONE SIDE OF STEEL STUDS AT 16" O.C. FINISH FLOOR CEILING B/DECK 6" BRACING @ 4'-0" O.C. (TYP) 5/8" GYP. BD. ONE SIDE OF STEEL STUDS AT 16" O.C. EXTEND STUD TO DECK FINISH FLOOR CEILING 6" SCALE: NO SCALE 3 PARTITION TYPE
Members view this detail in full resolution, download the CAD files (SVG, PDF), and can adapt it in the built-in CAD editor — export DXF, DWG, or PDF.
Start membership