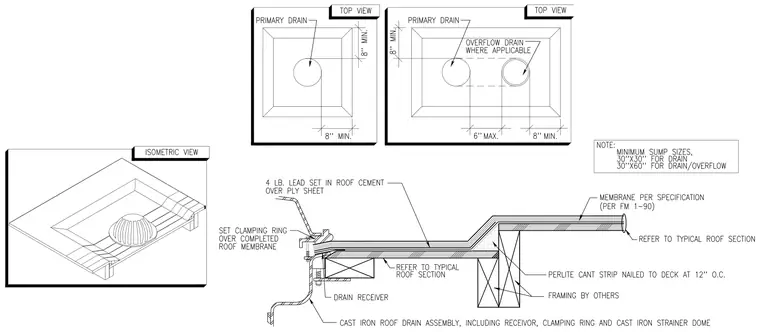
The cast iron roof drain assembly includes a drain receiver, clamping ring, and cast iron strainer dome positioned within a recessed roof sump. A four-pound lead sheet set in roof cement is installed over the plywood deck sheet beneath the membrane per specification. A perlite cant strip is nailed to the deck at twelve inches on center adjacent to framing by others. The completed roof membrane extends over the drain flange and is secured with the clamping ring.
Members view this detail in full resolution, download the CAD files (SVG, PDF), and can adapt it in the built-in CAD editor — export DXF, DWG, or PDF.
Start membership