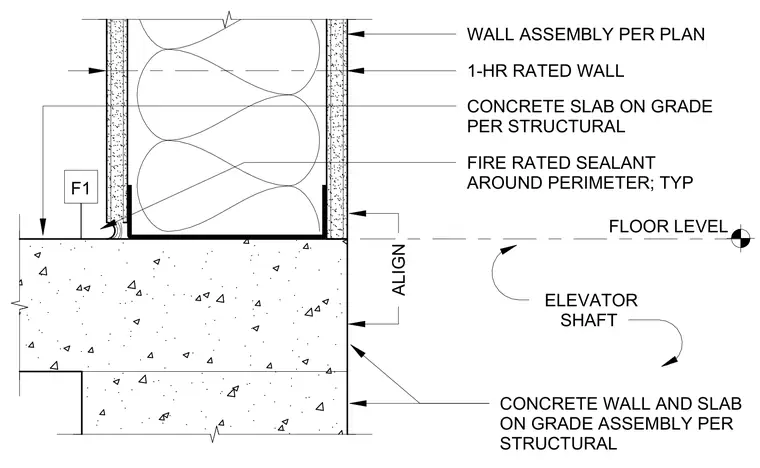
An elevator shaft concrete wall and slab on grade join an adjoining one-hour fire-rated wall assembly. The concrete slab on grade and structural concrete wall are built per structural drawings. A fire-rated sealant is applied around the perimeter at the floor level. The wall assembly per plan aligns with the elevator shaft wall.
FLOOR LEVEL WALL ASSEMBLY PER PLAN CONCRETE WALL AND SLAB ON GRADE ASSEMBLY PER STRUCTURAL ELEVATOR SHAFT CONCRETE SLAB ON GRADE PER STRUCTURAL FIRE RATED SEALANT AROUND PERIMETER; TYP ALIGN F1 1-HR RATED WALL
Members view this detail in full resolution, download the CAD files (SVG, PDF), and can adapt it in the built-in CAD editor — export DXF, DWG, or PDF.
Start membership