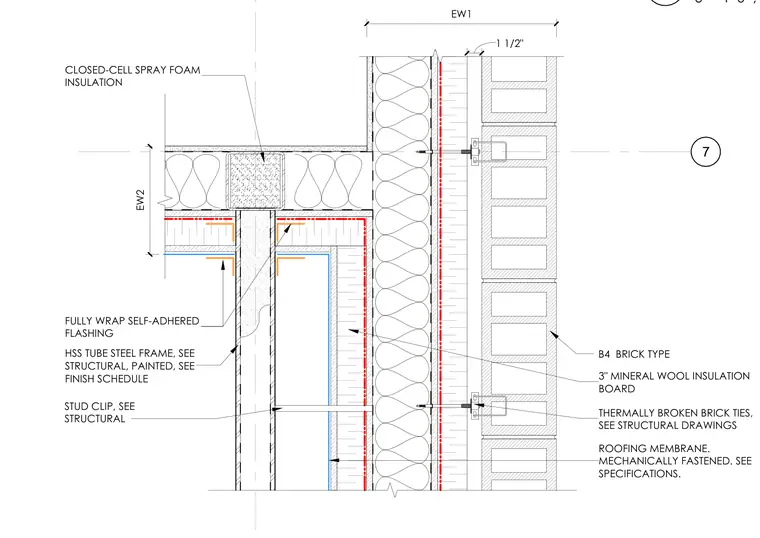
An exterior brick veneer wall assembly interfaces with a painted hollow structural section tube steel frame anchored via stud clips. The cavity incorporates three-inch mineral wool insulation boards and thermally broken brick ties. A self-adhered flashing membrane fully wraps the framing transition and is detailed with closed-cell spray foam insulation at the structural connection. A mechanically fastened roofing membrane terminates at the upper boundary.
7 B4 BRICK TYPE 1 1/2" EW2 EW1 3" MINERAL WOOL INSULATION BOARD ROOFING MEMBRANE. MECHANICALLY FASTENED. SEE SPECIFICATIONS. THERMALLY BROKEN BRICK TIES, SEE STRUCTURAL DRAWINGS FULLY WRAP SELF-ADHERED FLASHING CLOSED-CELL SPRAY FOAM INSULATION HSS TUBE STEEL FRAME, SEE STRUCTURAL, PAINTED, SEE FINISH SCHEDULE STUD CLIP, SEE STRUCTURAL 3" = 1'-0" , DWG REF: A105 13
Members view this detail in full resolution, download the CAD files (SVG, PDF), and can adapt it in the built-in CAD editor — export DXF, DWG, or PDF.
Start membership