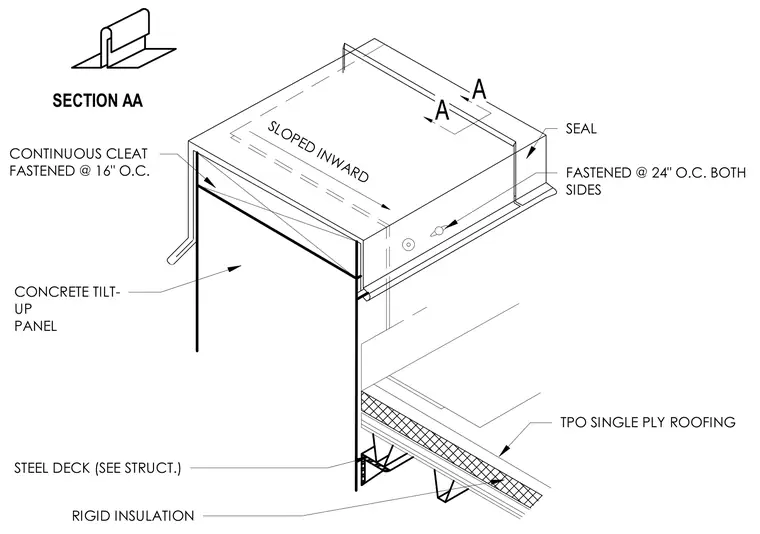
A continuous metal cleat is fastened at sixteen inches on center along the top of the concrete tilt-up wall to secure the parapet cap flashing, which is sloped inward toward the roof. TPO single-ply roofing extends up the assembly and is sealed with fasteners spaced at twenty-four inches on center on both sides. Rigid insulation is installed beneath the roof membrane, bearing over a structural steel deck. The coping profile provides weather protection for the top of the tilt-up panel.
SEAL TPO SINGLE PLY ROOFING FASTENED @ 24" O.C. BOTH SIDES RIGID INSULATION A A SLOPED INWARD CONTINUOUS CLEAT FASTENED @ 16" O.C. SECTION AA STEEL DECK (SEE STRUCT.) CONCRETE TILT- UP PANEL
Members view this detail in full resolution, download the CAD files (SVG, PDF), and can adapt it in the built-in CAD editor — export DXF, DWG, or PDF.
Start membership