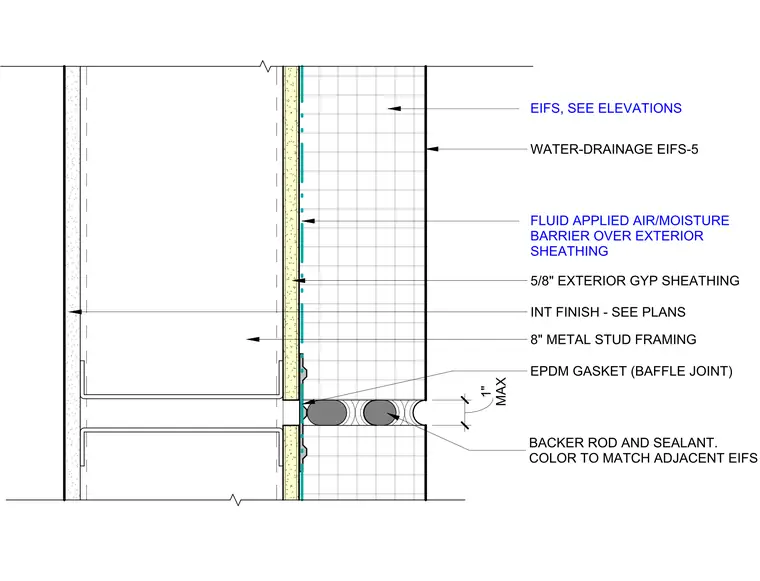
This assembly consists of eight-inch metal stud framing with five-eighths-inch exterior gypsum sheathing. A fluid-applied air and moisture barrier is applied over the exterior sheathing, followed by a water-drainage EIFS (Exterior Insulation and Finish System) finish. The expansion joint incorporates an EPDM (Ethylene Propylene Diene Monomer) gasket baffle joint, finished with a backer rod and sealant color-matched to the adjacent EIFS. The joint width is limited to a maximum of one inch. The interior side of the wall is finished per the architectural floor plans.
Members view this detail in full resolution, download the CAD files (SVG, PDF), and can adapt it in the built-in CAD editor — export DXF, DWG, or PDF.
Start membership