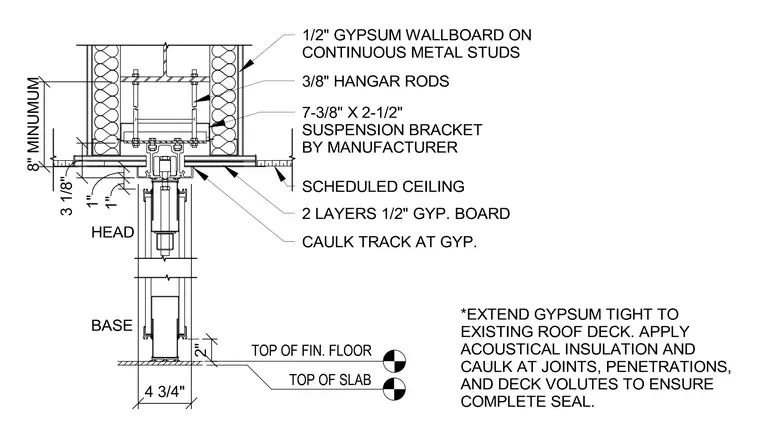
A sliding partition head is suspended from continuous metal studs using three-eighths-inch hanger rods and a seven-and-three-eighths-by-two-and-one-half-inch manufacturer suspension bracket. The assembly integrates with a scheduled ceiling finished with two layers of one-half-inch gypsum board and caulked track at the gypsum. The partition base rests two inches above the top of finished floor and top of slab, spanning four and three-quarters inches in width. Acoustical insulation and caulking are applied at joints and penetrations to maintain a complete seal against the roof deck.
Members view this detail in full resolution, download the CAD files (SVG, PDF), and can adapt it in the built-in CAD editor — export DXF, DWG, or PDF.
Start membership