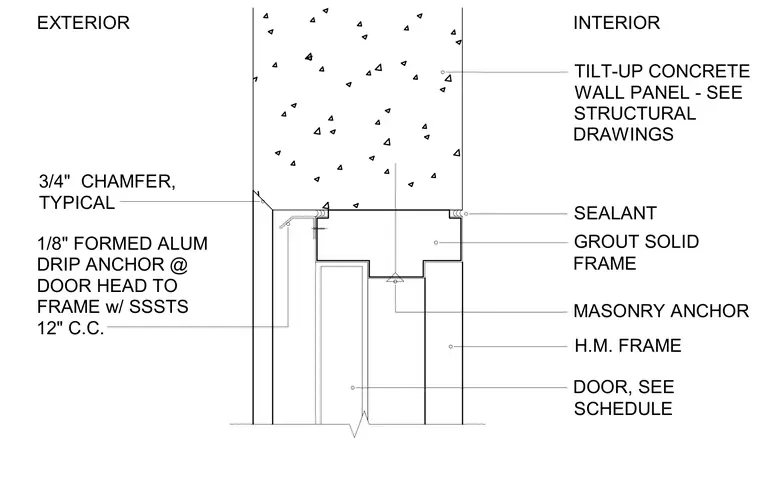
A hollow metal frame is set within a tilt-up concrete wall panel opening, featuring a solid grouted frame cavity. An eighth-inch formed aluminum drip anchor is attached at the door head to the frame with stainless steel screws spaced twelve inches on center. The exterior corner of the concrete panel includes a three-quarter-inch typical chamfer, and sealant is applied at the exterior frame joint. A masonry anchor secures the frame to the adjacent construction, and the door itself is sized per the hardware schedule.
H.M. FRAME 1/8" FORMED ALUM DRIP ANCHOR @ DOOR HEAD TO FRAME w/ SSSTS 12" C.C. MASONRY ANCHOR DOOR, SEE SCHEDULE GROUT SOLID FRAME INTERIOR EXTERIOR 3/4" CHAMFER, TYPICAL SEALANT TILT-UP CONCRETE WALL PANEL - SEE STRUCTURAL DRAWINGS
Members view this detail in full resolution, download the CAD files (SVG, PDF), and can adapt it in the built-in CAD editor — export DXF, DWG, or PDF.
Start membership