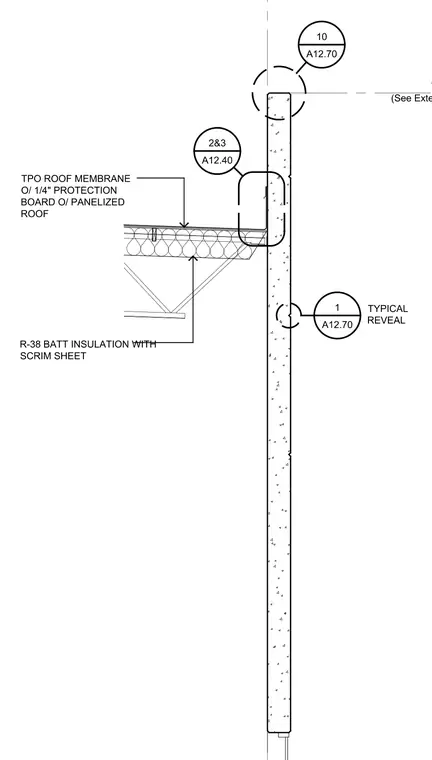
The roof assembly consists of a TPO roof membrane over a one-quarter-inch protection board and a panelized roof deck. R-38 batt insulation with a scrim sheet is installed below the roof deck. The parapet wall rises above the roof level with a top of parapet height referenced to exterior elevations.
T.O. PARAPET (See Exterior Elevations) TPO ROOF MEMBRANE O/ 1/4" PROTECTION BOARD O/ PANELIZED ROOF R-38 BATT INSULATION WITH SCRIM SHEET TYPICAL REVEAL 1 A12.70 10 A12.70 2&3 A12.40
Members view this detail in full resolution, download the CAD files (SVG, PDF), and can adapt it in the built-in CAD editor — export DXF, DWG, or PDF.
Start membership