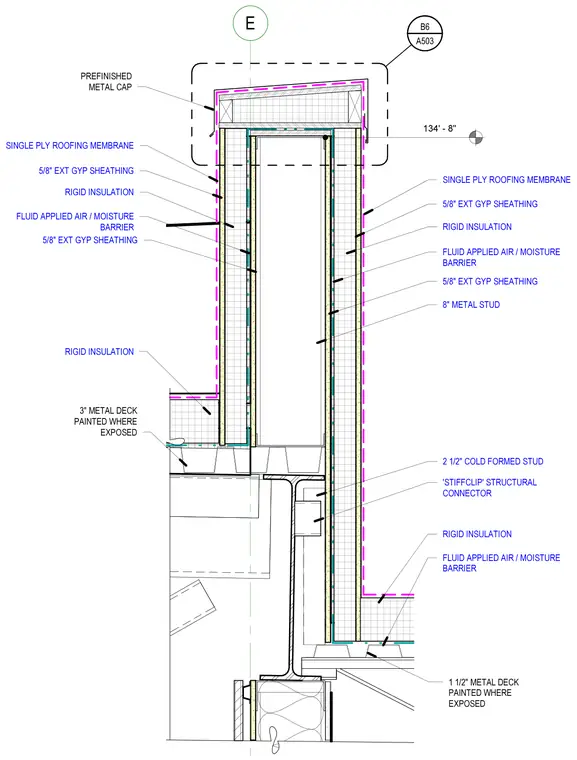
This pool area parapet assembly terminates with a prefinished metal cap over wood blocking and single ply roofing membrane. The exterior faces are clad with five-eighths inch exterior gypsum sheathing, rigid insulation, and a fluid applied air and moisture barrier over eight inch metal studs. The interior and exterior parapet walls tie into the roof deck using a structural connection with a Stiffclip connector and cold formed steel studs. The roof assembly below features a three inch metal deck on one side and a one and one-half inch metal deck painted where exposed on the other, both insulated and waterproofed with a continuous membrane.
E 134' - 8" A503 B6 SINGLE PLY ROOFING MEMBRANE 5/8" EXT GYP SHEATHING RIGID INSULATION FLUID APPLIED AIR / MOISTURE BARRIER 5/8" EXT GYP SHEATHING 8" METAL STUD 2 1/2" COLD FORMED STUD RIGID INSULATION FLUID APPLIED AIR / MOISTURE BARRIER 'STIFFCLIP' STRUCTURAL CONNECTOR 1 1/2" METAL DECK PAINTED WHERE EXPOSED PREFINISHED METAL CAP SINGLE PLY ROOFING MEMBRANE 5/8" EXT GYP SHEATHING RIGID INSULATION FLUID APPLIED AIR / MOISTURE BARRIER 5/8" EXT GYP SHEATHING RIGID INSULATION 3" METAL DECK PAINTED WHERE EXPOSED
Members view this detail in full resolution, download the CAD files (SVG, PDF), and can adapt it in the built-in CAD editor — export DXF, DWG, or PDF.
Start membership