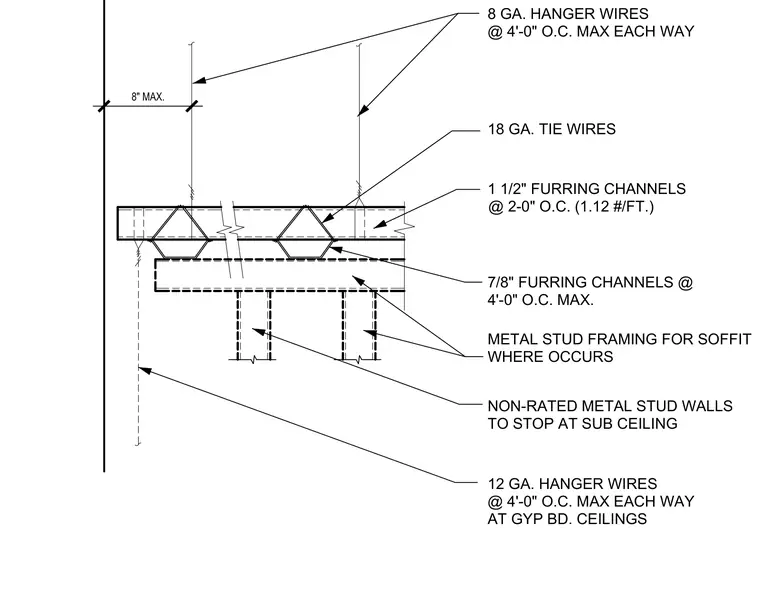
Eight-gauge hanger wires spaced at four feet on center maximum each way suspend the sub-ceiling framework from the structure above, positioned up to eight inches maximum from vertical elements. Eighteen-gauge tie wires secure one-and-one-half-inch furring channels spaced at two feet on center weighing one point twelve pounds per foot. Seven-eighth-inch furring channels run perpendicular at four feet on center maximum to support gypsum board ceilings and soffit metal stud framing where applicable. Non-rated metal stud walls terminate at the underside of the suspended sub-ceiling.
8" MAX. 7/8" FURRING CHANNELS @ 4'-0" O.C. MAX. 18 GA. TIE WIRES 1 1/2" FURRING CHANNELS @ 2-0" O.C. (1.12 #/FT.) WHERE OCCURS METAL STUD FRAMING FOR SOFFIT AT GYP BD. CEILINGS @ 4'-0" O.C. MAX EACH WAY 12 GA. HANGER WIRES NON-RATED METAL STUD WALLS TO STOP AT SUB CEILING @ 4'-0" O.C. MAX EACH WAY 8 GA. HANGER WIRES
Members view this detail in full resolution, download the CAD files (SVG, PDF), and can adapt it in the built-in CAD editor — export DXF, DWG, or PDF.
Start membership