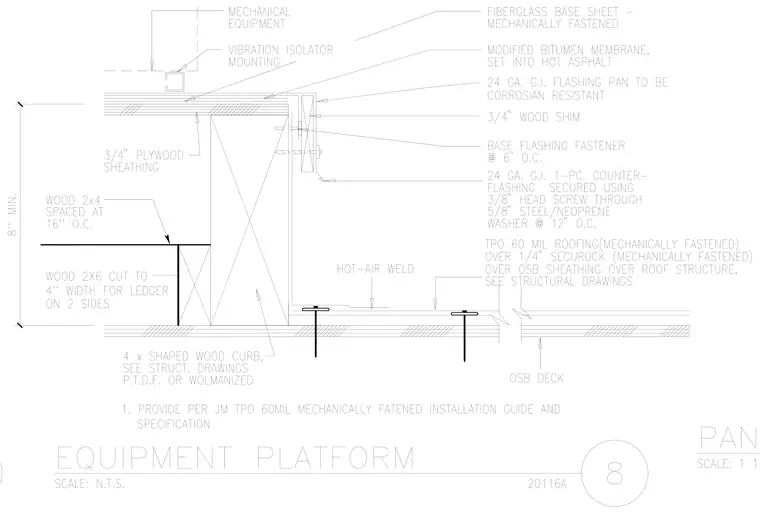
Mechanical equipment rests on a vibration isolator mounting set atop a 24 gauge galvanized iron flashing pan, which is corrosion-resistant and backed by three-quarter-inch wood shims. The built-up roofing assembly incorporates a fiberglass base sheet mechanically fastened, a modified bitumen membrane set into hot asphalt, and a shaped wood curb of pressure-treated Douglas fir or Wolmanized lumber. A wood 2x4 spaced at sixteen inches on center bears on a wood 2x6 ledger cut to four inches width on two sides, alongside three-quarter-inch plywood sheathing. Base flashing is secured with fasteners at six inches on center, supplemented by a 24 gauge galvanized iron one-piece counter-flashing fastened using three-eighth-inch head screws through five-eighth-inch steel and neoprene washers at twelve inches on center. The surrounding roof membrane features 60 mil TPO roofing mechanically fastened over a one-quarter-inch Securock board over OSB sheathing on the roof structure. Hot-air welds seal the TPO membrane joints as specified.
Members view this detail in full resolution, download the CAD files (SVG, PDF), and can adapt it in the built-in CAD editor — export DXF, DWG, or PDF.
Start membership