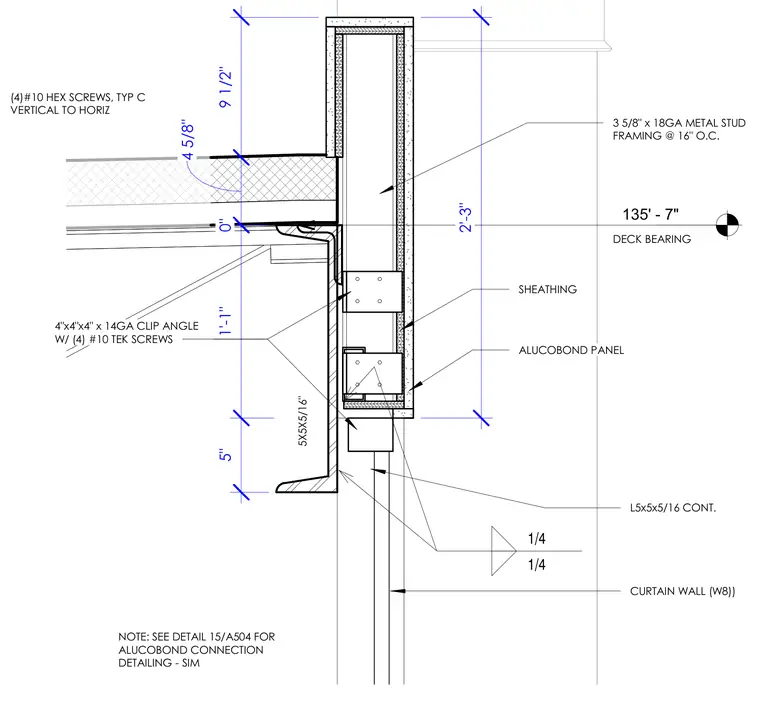
Junction between a roof cornice and a curtain wall system at deck bearing elevation 135'-7". The assembly is framed with three and five-eighths inch by eighteen-gauge metal studs spaced at sixteen inches on center, covered with continuous sheathing and finished with Alucobond panels. A four-inch by four-inch by four-inch by fourteen-gauge clip angle connects the framing using four number ten Tek screws. A continuous five-inch by five-inch by five-sixteenths-inch angle provides structural support adjacent to the curtain wall header. Fillet welds are applied as indicated by standard weld symbols. A note refers the builder to detail fifteen on sheet A504 for similar Alucobond panel connection detailing.
9 1/2" 4 5/8" 0" 1'-1" 5" 135' - 7" DECK BEARING CURTAIN WALL (W8)) 3 5/8" x 18GA METAL STUD FRAMING @ 16" O.C. 2'-3" ALUCOBOND PANEL 5X5X5/16" L5x5x5/16 CONT. SHEATHING (4)#10 HEX SCREWS, TYP C VERTICAL TO HORIZ 4"x4"x4" x 14GA CLIP ANGLE W/ (4) #10 TEK SCREWS 1/4 1/4 NOTE: SEE DETAIL 15/A504 FOR ALUCOBOND CONNECTION DETAILING - SIM
Members view this detail in full resolution, download the CAD files (SVG, PDF), and can adapt it in the built-in CAD editor — export DXF, DWG, or PDF.
Start membership