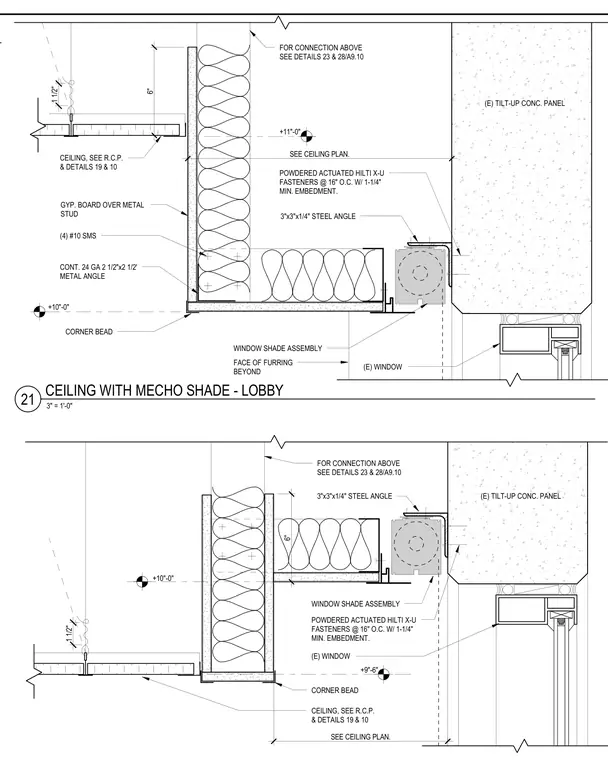
This interior detail shows a gypsum board ceiling and furred wall assembly framing around a motorized window shade pocket adjacent to an existing tilt-up concrete panel and window head. A 3x3x1/4-inch steel angle is anchored to the concrete panel using Hilti X-U powder-actuated fasteners spaced at 16 inches on center with a 1-1/4-inch minimum embedment to support the shade pocket and framing above. A continuous 24-gauge 2-1/2x2-1/2-inch metal angle supports the gypsum board finish at the edge, featuring a corner bead and attachment via number 10 sheet metal screws into metal studs. The suspended gypsum ceiling ties back to overhead structure while framing creates a finished pocket for the window shade assembly.
CONT. 24 GA 2 1/2"x2 1/2' METAL ANGLE CEILING, SEE R.C.P. & DETAILS 19 & 10 (E) TILT-UP CONC. PANEL (E) WINDOW WINDOW SHADE ASSEMBLY +10"-0" 1 1/2" CORNER BEAD +11"-0" 3"x3"x1/4" STEEL ANGLE POWDERED ACTUATED HILTI X-U FASTENERS @ 16" O.C. W/ 1-1/4" MIN. EMBEDMENT. FOR CONNECTION ABOVE SEE DETAILS 23 & 28/A9.10 6" (4) #10 SMS GYP. BOARD OVER METAL STUD SEE CEILING PLAN. FACE OF FURRING BEYOND CEILING, SEE R.C.P. & DETAILS 19 & 10 (E) TILT-UP CONC. PANEL WINDOW SHADE ASSEMBLY +10"-0" 1 1/2" 6" CORNER BEAD (E) WINDOW POWDERED ACTUATED HILTI X-U FASTENERS @ 16" O.C. W/ 1-1/4" MIN. EMBEDMENT. 3"x3"x1/4" STEEL ANGLE FOR CONNECTION ABOVE SEE DETAILS 23 & 28/A9.10 +9"-6" SEE CEILING PLAN. 3" = 1'-0" 21 CEILING WITH MECHO SHADE - LOBBY
Members view this detail in full resolution, download the CAD files (SVG, PDF), and can adapt it in the built-in CAD editor — export DXF, DWG, or PDF.
Start membership