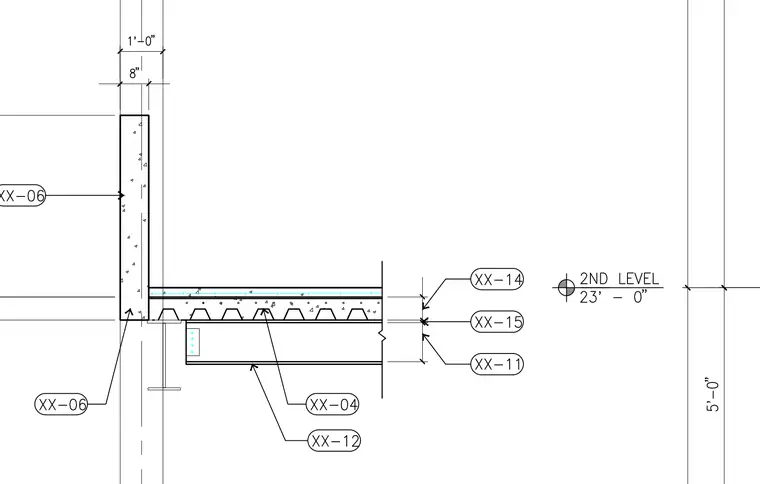
A concrete parapet wall terminates above a composite metal deck floor slab supported by a structural steel beam at the second level. The concrete parapet measures eight inches in thickness with an overall wall offset dimension of one foot. The assembly includes structural framing with a steel beam and metal deck carrying a concrete topping slab. Reference callouts indicate various connection details, thicknesses, and vertical elevations at the second level floor datum of twenty-three feet zero inches.
Members view this detail in full resolution, download the CAD files (SVG, PDF), and can adapt it in the built-in CAD editor — export DXF, DWG, or PDF.
Start membership