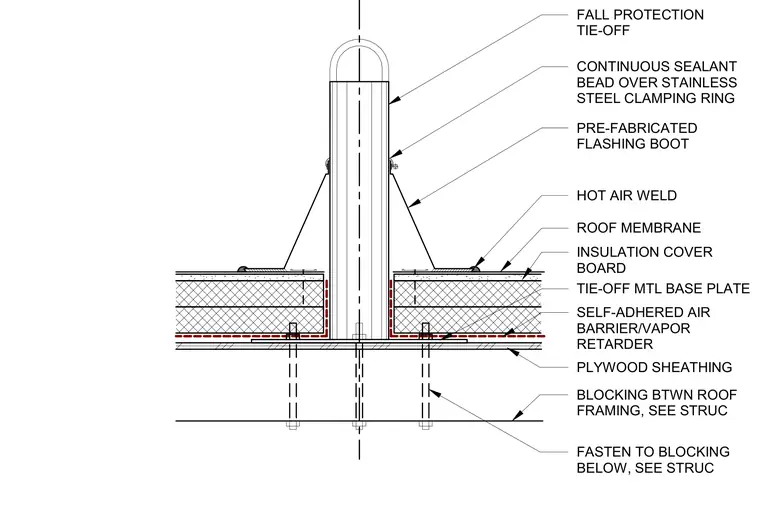
A fall protection tie-off anchor penetrates a roof assembly. The tie-off metal base plate fastens directly to wood blocking located between roof framing members per structural drawings. Plywood sheathing supports a self-adhered air barrier and vapor retarder, followed by insulation, a cover board, and the roofing membrane. A pre-fabricated flashing boot surrounds the tie-off post, sealed at the base by a continuous sealant bead over a stainless steel clamping ring and secured at the membrane level with a hot-air weld.
FALL PROTECTION TIE-OFF FASTEN TO BLOCKING BELOW, SEE STRUC PLYWOOD SHEATHING INSULATION COVER BOARD PRE-FABRICATED FLASHING BOOT HOT AIR WELD SELF-ADHERED AIR BARRIER/VAPOR RETARDER BLOCKING BTWN ROOF FRAMING, SEE STRUC TIE-OFF MTL BASE PLATE CONTINUOUS SEALANT BEAD OVER STAINLESS STEEL CLAMPING RING ROOF MEMBRANE
Members view this detail in full resolution, download the CAD files (SVG, PDF), and can adapt it in the built-in CAD editor — export DXF, DWG, or PDF.
Start membership