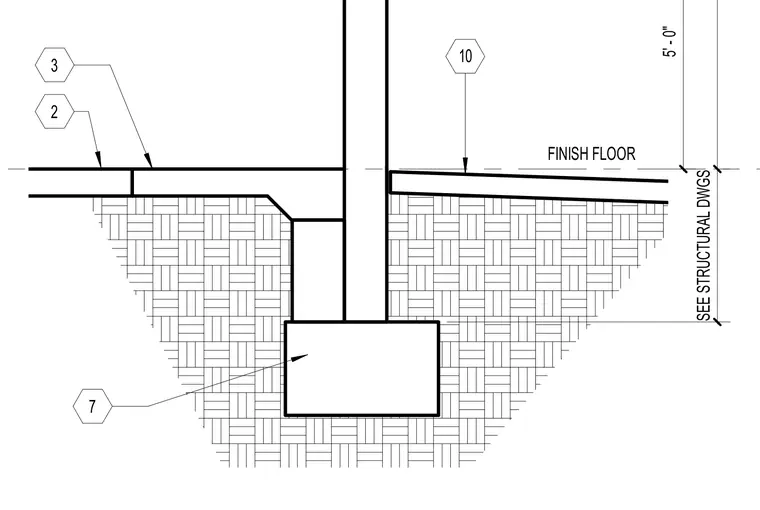
The finish floor elevation is set five feet above structural drawings, referencing structural elements and foundation footings. A vertical wall element intersects the floor assembly over a concrete footing embedded in compacted soil. Dimension lines and callout bubbles indicate vertical spacing and coordinate references.
Members view this detail in full resolution, download the CAD files (SVG, PDF), and can adapt it in the built-in CAD editor — export DXF, DWG, or PDF.
Start membership