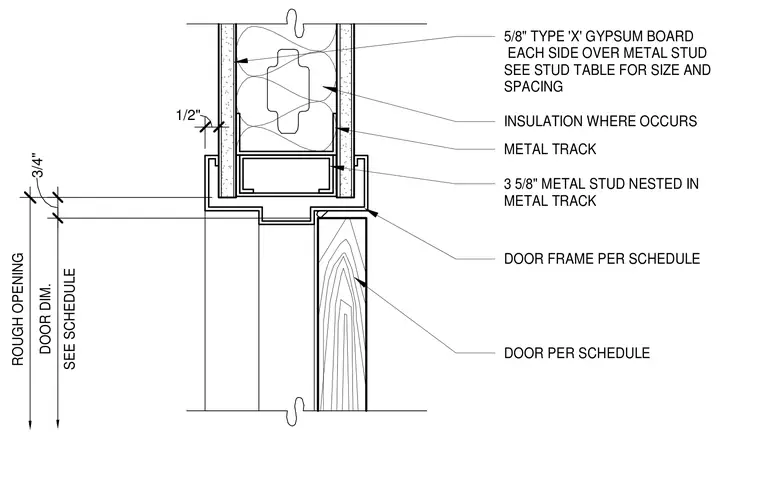
The wall assembly consists of a metal track framing the rough opening with five-eighths-inch Type X gypsum board on each side over metal studs sized per the stud table. Insulation is installed within the stud cavity where required. A three-and-five-eighths-inch metal stud is nested horizontally inside the metal track at the door head. The door frame aligns with the partition, accommodating a door per the schedule below.
INSULATION WHERE OCCURS DOOR FRAME PER SCHEDULE DOOR PER SCHEDULE ROUGH OPENING DOOR DIM. SEE SCHEDULE 5/8" TYPE 'X' GYPSUM BOARD EACH SIDE OVER METAL STUD SEE STUD TABLE FOR SIZE AND SPACING METAL TRACK 3 5/8" METAL STUD NESTED IN METAL TRACK 1/2" 3/4"
Members view this detail in full resolution, download the CAD files (SVG, PDF), and can adapt it in the built-in CAD editor — export DXF, DWG, or PDF.
Start membership