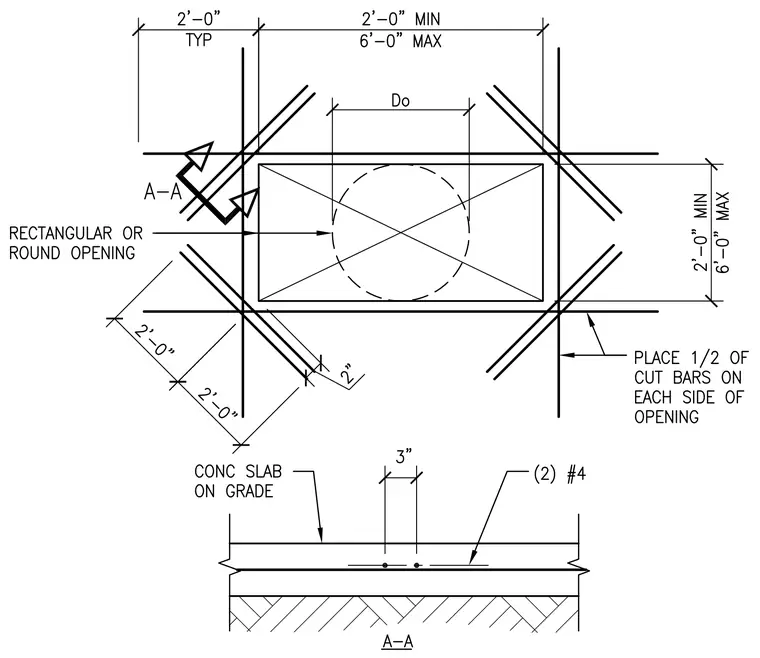
A concrete slab on grade features a rectangular or round opening with diagonal reinforcing bars placed at each corner. One half of the cut bars are positioned on each side of the opening, extending outward with specific minimum and maximum dimensional clearances of two feet to six feet. Section A-A details the concrete slab profile reinforced with two number four bars spaced three inches apart beneath the slab surface.
Members view this detail in full resolution, download the CAD files (SVG, PDF), and can adapt it in the built-in CAD editor — export DXF, DWG, or PDF.
Start membership