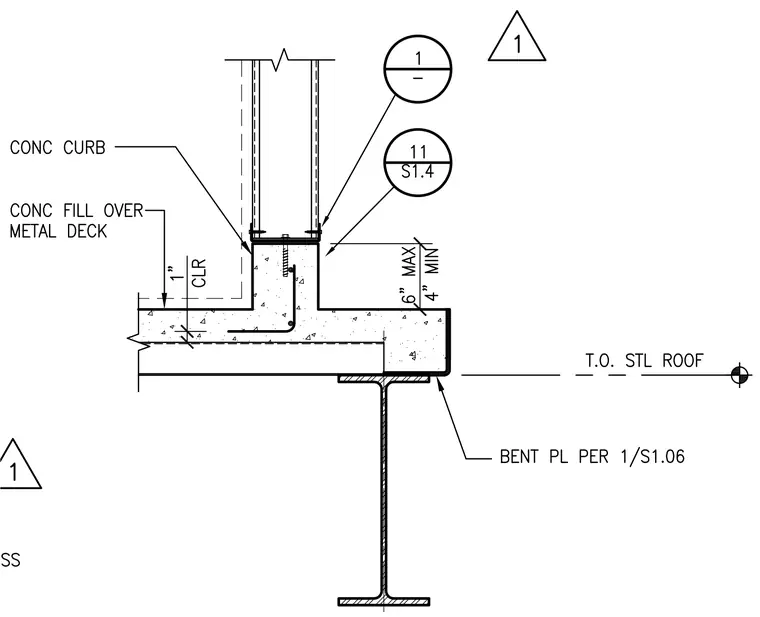
Wood stud framing bears on a concrete curb founded on a concrete fill slab over a metal deck and supporting steel beam. A bent plate specified per detail 1/S1.06 secures the underside of the concrete slab to the top of the steel roof beam. The concrete curb features a clearance dimension of four to six inches maximum and minimum heights, with concrete fill maintaining a one-inch clear dimension. Anchor bolts embedded in the concrete curb anchor the stud track assembly.
Members view this detail in full resolution, download the CAD files (SVG, PDF), and can adapt it in the built-in CAD editor — export DXF, DWG, or PDF.
Start membership