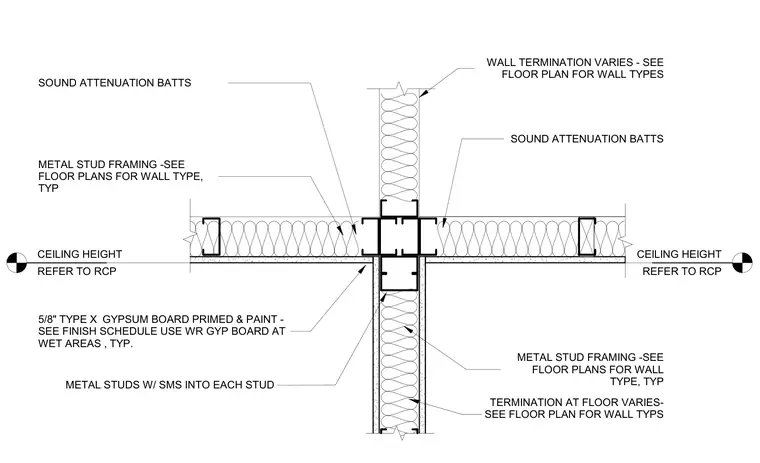
A suspended ceiling system using cold-formed metal stud framing meets a vertical metal stud partition wall. Sound attenuation batts fill the cavities within both the ceiling and wall framing spaces. The ceiling and wall surfaces are finished with 5/8-inch Type X gypsum board, primed and painted, with water-resistant gypsum board specified at wet areas. Metal studs are fastened with sheet metal screws into each stud.
METAL STUD FRAMING -SEE FLOOR PLANS FOR WALL TYPE, TYP REFER TO RCP CEILING HEIGHT REFER TO RCP CEILING HEIGHT WALL TERMINATION VARIES - SEE FLOOR PLAN FOR WALL TYPES TERMINATION AT FLOOR VARIES- SEE FLOOR PLAN FOR WALL TYPS SOUND ATTENUATION BATTS SOUND ATTENUATION BATTS METAL STUD FRAMING -SEE FLOOR PLANS FOR WALL TYPE, TYP 5/8" TYPE X GYPSUM BOARD PRIMED & PAINT - SEE FINISH SCHEDULE USE WR GYP BOARD AT WET AREAS , TYP. METAL STUDS W/ SMS INTO EACH STUD
Members view this detail in full resolution, download the CAD files (SVG, PDF), and can adapt it in the built-in CAD editor — export DXF, DWG, or PDF.
Start membership