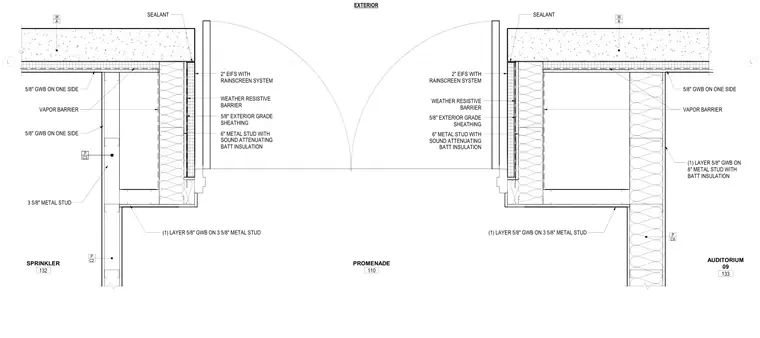
An exterior door jamb condition connecting the promenade and auditorium. The exterior assembly consists of two inches of EIFS with a rainscreen system, a weather-resistive barrier, five-eighths-inch exterior grade sheathing, and six-inch metal studs with sound-attenuating batt insulation. A vapor barrier is installed behind the interior finishes, which comprise one layer of five-eighths-inch gypsum wallboard on three-and-five-eighths-inch metal studs. Perimeter joints are sealed with sealant at the door frame interface.
C6 P AUDITORIUM 09 133 PROMENADE 110 SPRINKLER 132 EXTERIOR A W A W C2 P (1) LAYER 5/8" GWB ON 3 5/8" METAL STUD 3 5/8" METAL STUD 5/8" GWB ON ONE SIDE (1) LAYER 5/8" GWB ON 3 5/8" METAL STUD (1) LAYER 5/8" GWB ON 8" METAL STUD WITH BATT INSULATION SEALANT SEALANT L L 5/8" GWB ON ONE SIDE P C3 2" EIFS WITH RAINSCREEN SYSTEM WEATHER RESISTIVE BARRIER 6" METAL STUD WITH SOUND ATTENUATING BATT INSULATION 5/8" EXTERIOR GRADE SHEATHING VAPOR BARRIER 2" EIFS WITH RAINSCREEN SYSTEM WEATHER RESISTIVE BARRIER 6" METAL STUD WITH SOUND ATTENUATING BATT INSULATION 5/8" EXTERIOR GRADE SHEATHING 5/8" GWB ON ONE SIDE VAPOR BARRIER
Members view this detail in full resolution, download the CAD files (SVG, PDF), and can adapt it in the built-in CAD editor — export DXF, DWG, or PDF.
Start membership