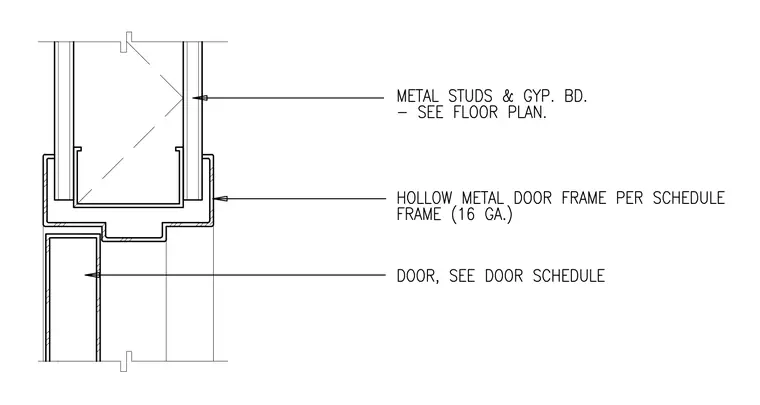
A hollow metal door frame of sixteen gauge steel receives the wall assembly consisting of metal studs and gypsum board sized per the floor plan. A door panel fits within the frame profile according to the door schedule. The gypsum board terminates neatly at the return of the hollow metal frame profile on both sides of the partition.
Members view this detail in full resolution, download the CAD files (SVG, PDF), and can adapt it in the built-in CAD editor — export DXF, DWG, or PDF.
Start membership