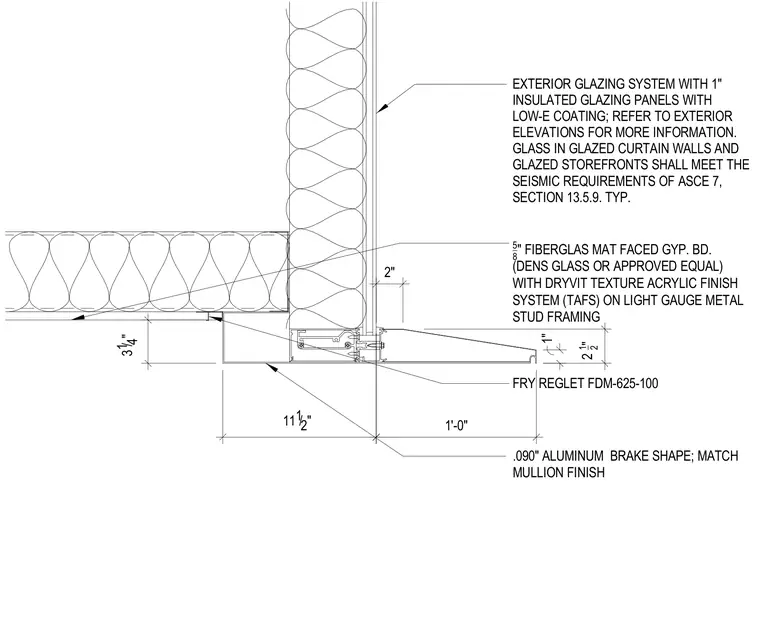
An exterior glazing system featuring a one-inch insulated glazing panel with low-E coating terminates at a soffit assembly. The soffit is constructed of five-eighths-inch fiberglass mat-faced gypsum board with a textured acrylic finish system over light-gauge metal stud framing. A Fry Reglet FDM-625-100 reveal separates the aluminum brake shape with a matching mullion finish from the adjacent surfaces.
31/4" 11 1 /2" 2 1_ 2 " 1'-0" 1" 2" .090" ALUMINUM BRAKE SHAPE; MATCH MULLION FINISH 5_ 8 " FIBERGLAS MAT FACED GYP. BD. (DENS GLASS OR APPROVED EQUAL) WITH DRYVIT TEXTURE ACRYLIC FINISH SYSTEM (TAFS) ON LIGHT GAUGE METAL STUD FRAMING FRY REGLET FDM-625-100 EXTERIOR GLAZING SYSTEM WITH 1" INSULATED GLAZING PANELS WITH LOW-E COATING; REFER TO EXTERIOR ELEVATIONS FOR MORE INFORMATION. GLASS IN GLAZED CURTAIN WALLS AND GLAZED STOREFRONTS SHALL MEET THE SEISMIC REQUIREMENTS OF ASCE 7, SECTION 13.5.9. TYP.
Members view this detail in full resolution, download the CAD files (SVG, PDF), and can adapt it in the built-in CAD editor — export DXF, DWG, or PDF.
Start membership