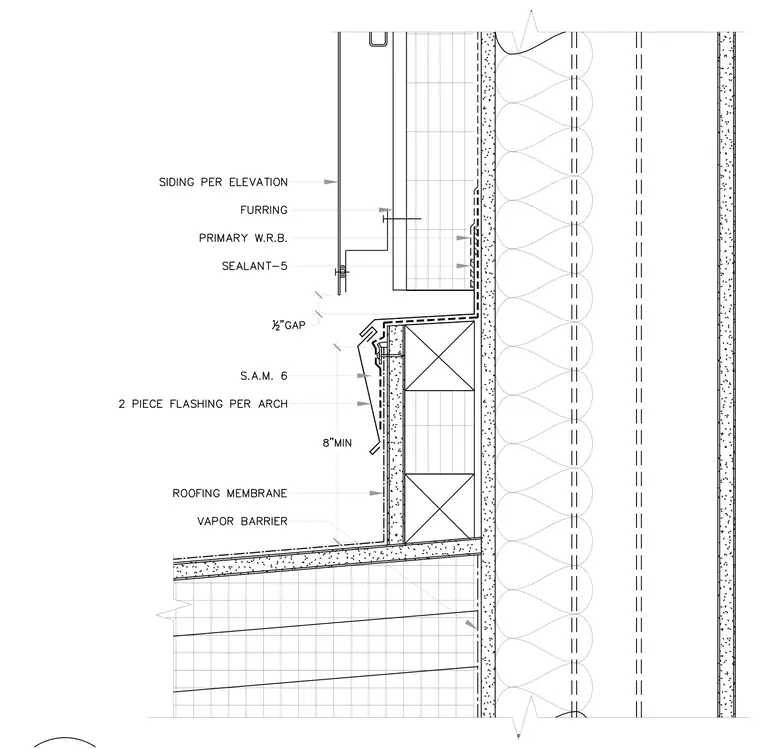
The roof base transition detail at a framed wall incorporates a roofing membrane and vapor barrier extending up the vertical wood blocking curb. A self-adhered membrane and two-piece flashing per architect are installed over the curb with an eight-inch minimum dimension, maintaining a half-inch gap below the wall assembly. The exterior wall consists of siding per elevation over furring strips and a primary water-resistive barrier, with sealant-5 sealing the joint between the wall cladding and the flashing above the roof line.
Members view this detail in full resolution, download the CAD files (SVG, PDF), and can adapt it in the built-in CAD editor — export DXF, DWG, or PDF.
Start membership