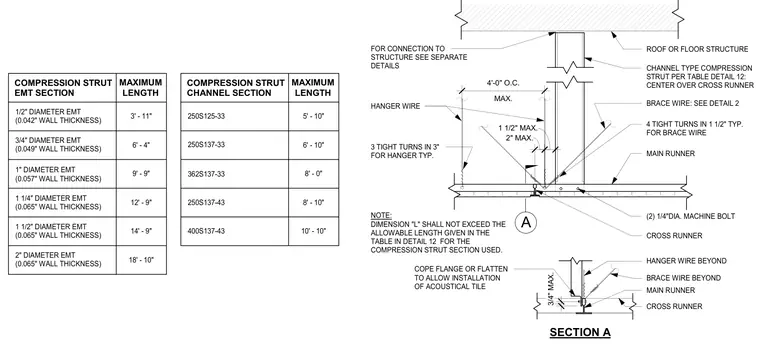
A suspended acoustical tile ceiling assembly hangs from an overhead roof or floor structure using hanger wires and brace wires. A channel-type compression strut centers over the cross runner at a maximum spacing of four feet on center. Brace wires utilize four tight turns in one and a half inches typically, while hanger wires feature three tight turns in three inches typically. Two quarter-inch diameter machine bolts secure the components. The compression strut uses either an electrical metallic tubing section or a cold-formed steel channel section sized according to allowable lengths provided in the tables. Flanges are coped or flattened to allow the installation of acoustical tiles.
FOR CONNECTION TO STRUCTURE SEE SEPARATE DETAILS ROOF OR FLOOR STRUCTURE BRACE WIRE: SEE DETAIL 2 (2) 1/4"DIA. MACHINE BOLT CROSS RUNNER MAIN RUNNER HANGER WIRE 4 TIGHT TURNS IN 1 1/2" TYP. FOR BRACE WIRE 3 TIGHT TURNS IN 3" FOR HANGER TYP. 1 1/2" MAX. CHANNEL TYPE COMPRESSION STRUT PER TABLE DETAIL 12: CENTER OVER CROSS RUNNER MAX. 4'-0" O.C. A NOTE: DIMENSION "L" SHALL NOT EXCEED THE ALLOWABLE LENGTH GIVEN IN THE TABLE IN DETAIL 12 FOR THE COMPRESSION STRUT SECTION USED. 2" MAX. MAIN RUNNER CROSS RUNNER BRACE WIRE BEYOND HANGER WIRE BEYOND COPE FLANGE OR FLATTEN TO ALLOW INSTALLATION OF ACOUSTICAL TILE 3/4" MAX. SECTION A 3' - 11" COMPRESSION STRUT EMT SECTION MAXIMUM LENGTH 3/4" DIAMETER EMT (0.049" WALL THICKNESS) 1" DIAMETER EMT (0.057" WALL THICKNESS) 1 1/4" DIAMETER EMT (0.065" WALL THICKNESS) 1 1/2" DIAMETER EMT (0.065" WALL THICKNESS) 2" DIAMETER EMT (0.065" WALL THICKNESS) 1/2" DIAMETER EMT (0.042" WALL THICKNESS) 6' - 4" 9' - 9" 12' - 9" 14' - 9" 18' - 10" 5' - 10" MAXIMUM LENGTH 250S137-33 362S137-33 250S137-43 400S137-43 250S125-33 6' - 10" 8' - 0" 8' - 10" 10' - 10" COMPRESSION STRUT CHANNEL SECTION
Members view this detail in full resolution, download the CAD files (SVG, PDF), and can adapt it in the built-in CAD editor — export DXF, DWG, or PDF.
Start membership