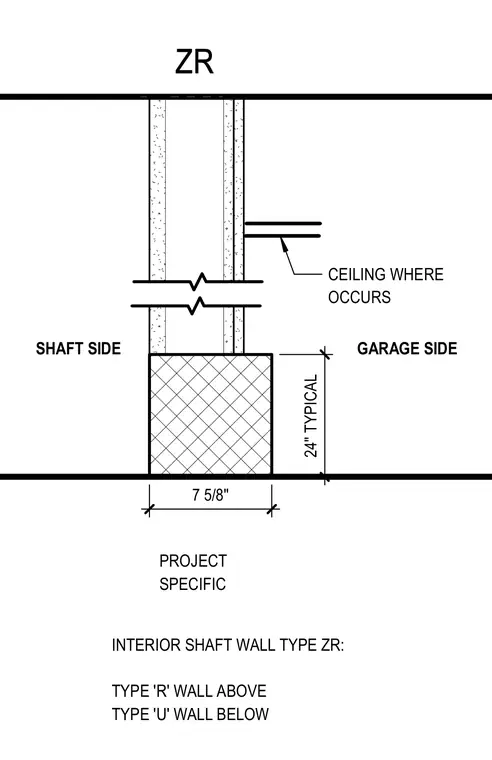
An interior shaft wall assembly transitions between a Type R wall above and a Type U wall below, divided by a base curb measuring 7-5/8 inches wide by 24 inches typical height on the garage side. A ceiling occurs on the garage side of the upper wall section, while the opposite side functions as the shaft side.
ZR PROJECT SPECIFIC INTERIOR SHAFT WALL TYPE ZR: TYPE 'R' WALL ABOVE TYPE 'U' WALL BELOW 7 5 / 8 " CEILING WHERE OCCURS 2 4 " T Y P I C A L GARAGE SIDE SHAFT SIDE
Members view this detail in full resolution, download the CAD files (SVG, PDF), and can adapt it in the built-in CAD editor — export DXF, DWG, or PDF.
Start membership