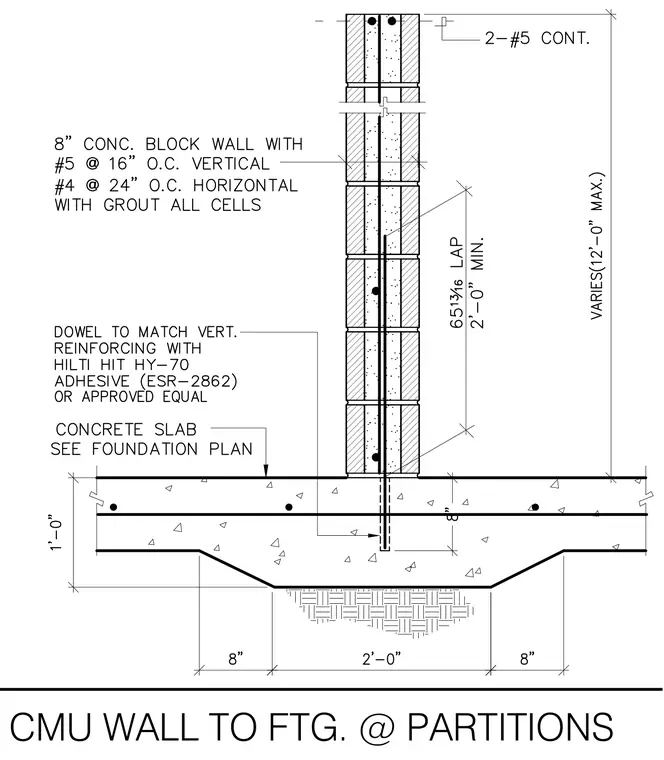
An eight-inch concrete masonry unit wall features number five vertical reinforcing bars at sixteen inches on center and number four horizontal reinforcing bars at twenty-four inches on center with grout in all cells. Vertical reinforcement extends down into the concrete footing via dowels anchored with Hilti HIT HY-70 adhesive. A concrete slab seats adjacent to the masonry wall above the thickened footing, which includes two continuous number five top bars and a one-foot thickness. The partition reaches a maximum height of twelve feet with a two-foot minimum lap splice for vertical reinforcement.
CMU WALL TO FTG. @ PARTITIONS
Members view this detail in full resolution, download the CAD files (SVG, PDF), and can adapt it in the built-in CAD editor — export DXF, DWG, or PDF.
Start membership