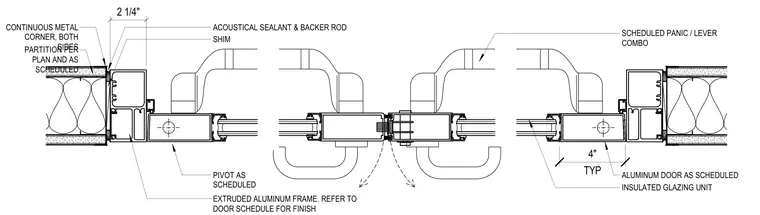
An extruded aluminum frame forms the storefront door jamb, anchored against a partition sized per plan and scheduled. Shims and acoustical sealant with a backer rod seal the perimeter gap between the partition and the frame, finished with continuous metal corners on both sides. The aluminum door assembly features scheduled pivots, insulated glazing units, and a panic and lever hardware combination.
PARTITION PER PLAN AND AS SCHEDULED TYP 4" EXTRUDED ALUMINUM FRAME. REFER TO DOOR SCHEDULE FOR FINISH ALUMINUM DOOR AS SCHEDULED CONTINUOUS METAL CORNER, BOTH SIDES ACOUSTICAL SEALANT & BACKER ROD SHIM PIVOT AS SCHEDULED INSULATED GLAZING UNIT SCHEDULED PANIC / LEVER COMBO 2 1/4"
Members view this detail in full resolution, download the CAD files (SVG, PDF), and can adapt it in the built-in CAD editor — export DXF, DWG, or PDF.
Start membership