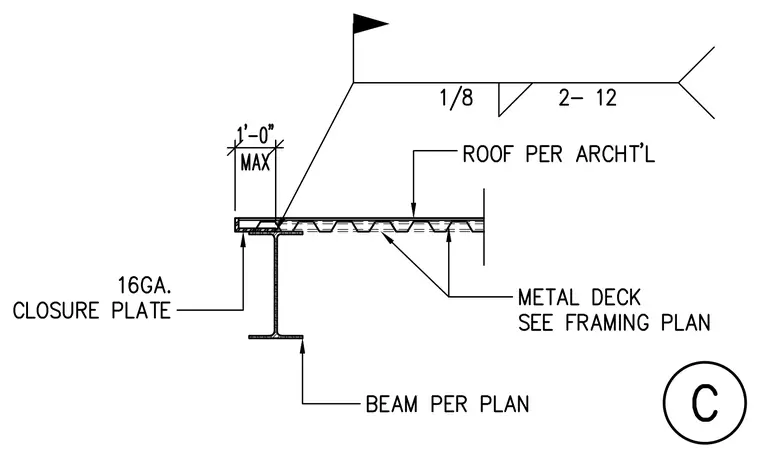
A sixteen gauge closure plate caps the metal deck edge above a steel beam sized per plan. The metal deck spans continuously with profile and sizing specified in the framing plan, while the overall roof assembly follows architectural specifications. A one-eighth inch fillet weld secures components with weld spacing indicated as two inches on center. The maximum overhang dimension is limited to one foot zero inches.
Members view this detail in full resolution, download the CAD files (SVG, PDF), and can adapt it in the built-in CAD editor — export DXF, DWG, or PDF.
Start membership