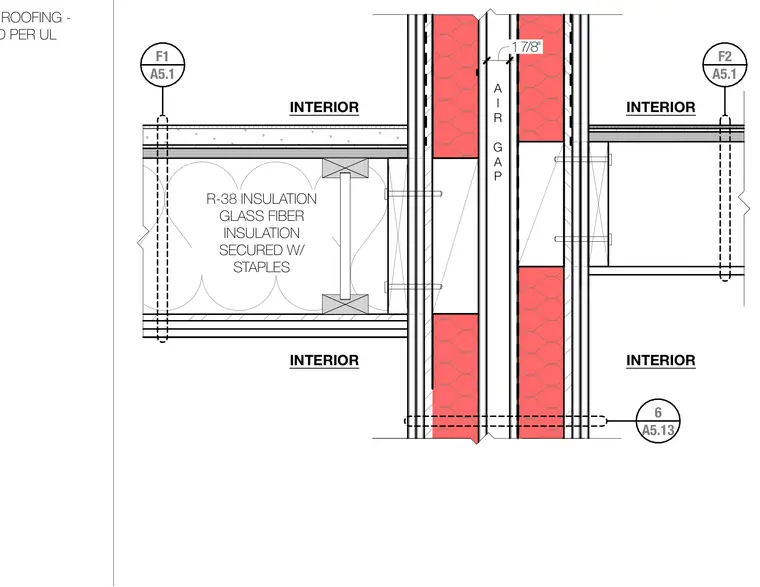
A fire wall assembly separates a landing and a unit partition, featuring a double-stud framing system with a 1 7/8 inch air gap between partitions. The cavity contains R-38 glass fiber insulation secured with staples. Interior gypsum board finishes tie into the framing elements on both sides of the assembly.
CLASS "A" TPO ROOFING - FULLY ADHERED PER UL F1 A5.1 6 A5.13 F2 A5.1 1 7/8" R-38 INSULATION GLASS FIBER INSULATION SECURED W/ STAPLES INTERIOR INTERIOR INTERIOR INTERIOR A I R G A P
Members view this detail in full resolution, download the CAD files (SVG, PDF), and can adapt it in the built-in CAD editor — export DXF, DWG, or PDF.
Start membership